8121 Skyridge Drive, Plano, TX 75025
- 5 beds |
- 4 baths |
- 3,631 sqft
 Single-Family Home
 Built in 2000
 8,712sqft lot
 3 car garage
 $189/sqft
 Listed 4 hours ago
Property Description
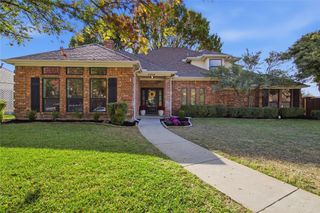
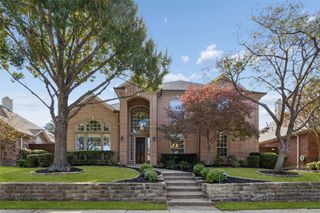
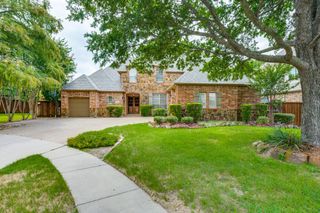
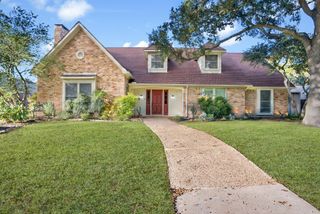
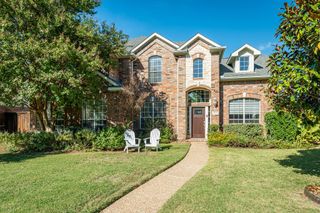
NEWLY RENOVATED KITCHEN & RARE SPRING RIDGE FLOORPLAN! Beautifully refreshed, this East-facing Plano home offers 5 bedrooms, 4 full baths, 3,631 square feet and a 3-car garage. An exceptionally versatile floorplan features two bedrooms and two full baths downstairs, a dedicated home office, formal dining room and spacious upstairs game room. The newly renovated kitchen showcases light quartz countertops, textured undulating tile backsplash laid in an offset pattern, new linear tile flooring, a center island, breakfast bar and abundant cabinetry. Gas is already plumbed to the kitchen for future cooktop flexibility. The open-concept design flows seamlessly into the breakfast nook and family room, where soaring two-story ceilings, abundant natural light and an impressive fireplace with architectural overmantel create a dramatic focal point. The first-floor primary suite features tall ceilings and an oversized walk-in closet with built-in dresser and abundant storage. Upstairs, three additional bedrooms and two full baths include a private ensuite with an oversized walk-in closet, offering flexibility as a second primary suite or guest retreat. Extensive 2026 improvements include the kitchen renovation, new carpet, fresh interior paint, refreshed primary bath cabinetry, updated lighting and new ceiling fans with light kits in all five bedrooms. Situated on a 0.20-acre homesite in established Spring Ridge, just one block from the community pool. Enjoy convenient access to Russell Creek Park, Legacy West, The Shops at Legacy, SH-121, Dallas North Tollway and US-75. Exceptional space, thoughtful improvements and a floorplan that is hard to find.
- Listing Status:
- Active
- Data Last Updated:
- November 22, 2026 at 6:19PM
- Listing Office:
- Compass RE Texas, LLC : 469-210-8288
- Listing Agent:
- Tracy Cavazos :
- Contact:
- 972-978-5330
- MLS ID:
- 21440351

- Style: TraditionalDetached
- Pool: None
- Parking: Alley AccessDoor-SingleDrivewayKitchen LevelGarage Faces Rear
- Roofing: Composition
- General: Brick2Slab
- HOA Amenities: All FacilitiesAssociation ManagementMaintenance Grounds108.0Semi-Annually
- Originating MLS: NTR_NTREIS
- School District: Plano ISD
- County: Collin
- Zoning: SPRING RIDGE PHASE VIII (CPL)BLK ALOT 6R433500A00601
- Utilities: Electricity AvailableElectricity ConnectedNatural Gas AvailableSewer AvailableSeparate MetersUnderground UtilitiesWater AvailableCable Available
- Water: Public
- Sewer: Public Sewer
- Source: NTR_NTREIS
This listing courtesy of Tracy Cavazos , Compass RE Texas, LLC
Monthly Payment
- Principal & Interest $
- Property Taxes $
- Home Insurance $
- VA Funding Fee $

 New - 23 hours ago