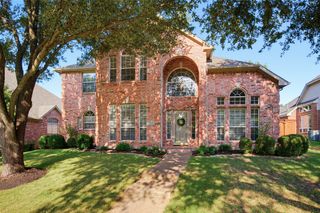
3617 Remington Circle, Plano, TX 75023
- 4 beds |
- 4 baths |
- 2,961 sqft
 Single-Family Home
  Built in 1980
  10,454sqft lot
 2 car garage
  $241/sqft
  Listed 11 days ago
Property Description
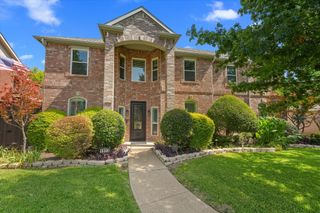
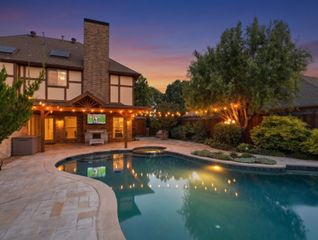
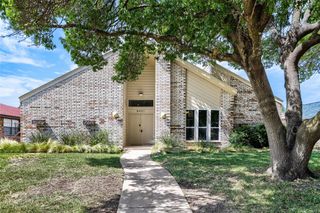
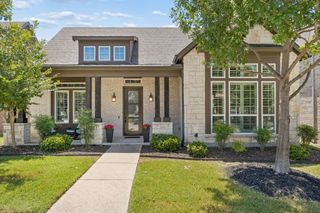
You will appreciate the gracious feel of this lovely Cape Cod style home, and be greeted by the shaded front yard, mature trees as you arrive. The cherry flooring immediately seen as you enter the spacious foyer, a home freshly painted throughout, decorative molding in living room, and dining room, solid steel decorative railing takes you upstairs. Downstairs primary bedroom is private, with ensuite bath providing custom cabinetry, oversized travertine shower, footed tub, two dressing areas and two walk in closets. The downstairs second bedroom has a murphy bed and built in shelves, with adjoining bath. Kitchen has slate flooring, custom cabinetry, large pantry space, large quartz island workspace, stainless steel appliances, banquette seating for kitchen dining, and patio pool view. The bonus living area is adjacent to kitchen, has breakfast bar and built in cabinets. Powder room pool bath, laundry and mudroom are near garage entrance. Two bedrooms with adjoining bath are just right upstairs. The patio and pool area are beautiful and inviting, certain to be a pleasure to enjoy with family and friends. This home reflects the love and ongoing updating, making it ready for new owners to move right in.
- Listing Status:
- Active
- Data Last Updated:
- August 17, 2026 at 4:18PM
- Listing Office:
- Myra R Lancaster : 214-293-6894
- Listing Agent:
- Myra Lancaster :
- Contact:
- 214-293-6894
- MLS ID:
- 21349384

- General: Dog RunOutbuilding
- Style: TraditionalDetached
- Other Structures: Outbuilding
- Pool: In GroundPoolPool/Spa Combo
- Parking: Alley AccessDoor-SingleDrivewayGarageGarage Door OpenerInside EntranceGarage Faces Rear
- Roofing: Composition
- Windows: Shutters
- General: Brick2Slab
- Originating MLS: NTR
- School District: Plano ISD
- County: Collin
- Zoning: WHIFFLETREE PHASE III (CPL)BLK CLOT 13R058800301301
- Fencing: Wood
- Utilities: Natural Gas AvailableSewer AvailableSeparate MetersWater Available
- Water: Public
- Sewer: Public Sewer
- Source: NTR
- Exclusions: Chimes hanging from tree in pool area. Toolswork shelving and equipment in garage.
This listing courtesy of Myra Lancaster , Myra R Lancaster
Monthly Payment
- Principal & Interest $
- Property Taxes $
- Home Insurance $
- VA Funding Fee $

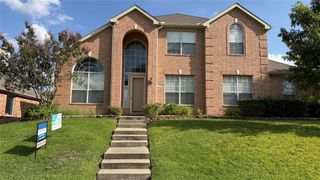
 New - 42 minutes ago