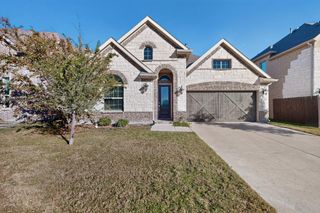
3916 Nantucket Drive, Plano, TX 75023
- 4 beds |
- 4 baths |
- 2,937 sqft
 Single-Family Home
 Built in 1983
 9,148sqft lot
 2 car garage
 $230/sqft
 Listed 23 hours ago
Property Description
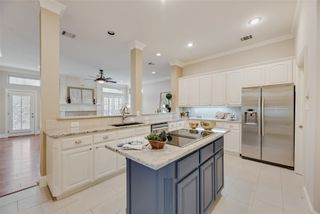
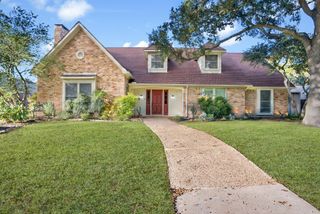
Beautifully Reimagined from Top to Bottom! Nestled on a quiet cul-de-sac in Plano's established Parkway Estates neighborhood, this stunning designer-remodeled home offers an incredible floor plan with spacious bedrooms and generous living areas perfect for entertaining! The showstopping kitchen features a gorgeous waterfall-edge breakfast bar, beautifully reconfigured cabinetry, new appliances, hardware, and designer finishes. A striking double-sided gas-log fireplace with a custom limewash finish anchors the living spaces, while a wet bar with a built-in wine rack adds the perfect entertaining touch! No detail was overlooked! Enjoy all-new windows, flooring, staircase and railing, designer lighting, plumbing fixtures, wall texture, paint, and a gorgeous new front door. The luxurious primary suite features a completely redesigned bath with a walk-in shower, a double vanity, and separate his-and-hers walk-in closets. Even the laundry room shines with a utility sink and custom mudroom storage off the garage! Beauty meets peace of mind with completed foundation repairs, an engineer's certification, and a transferable warranty. The roof has also been professionally assessed and found to be in great condition. Two backyards set the stage for a perfect entertainment spot with a covered patio and mature trees in one, and wide-open space in the other! Located in desirable Plano ISD, the home has published school assignments to Wells Elementary, Haggard Middle School, Vines High School, and Plano Senior High School. Enjoy nearby Preston Meadow Park and convenient access to shopping, dining, and major thoroughfares. Thoughtfully remodeled by an experienced interior designer, this one is truly something special!
- Listing Status:
- Active
- Data Last Updated:
- November 22, 2026 at 5:19PM
- Listing Office:
- Integrity Plus Realty LLC : 972-301-2550
- Listing Agent:
- Jamie Mashburn :
- Contact:
- 972-301-2550
- MLS ID:
- 21438490

- General: Dog RunPrivate Yard
- Style: TraditionalDetached
- Pool: None
- Parking: Additional ParkingAlley AccessConcreteDoor-MultiDirect AccessDrivewayPrivate
- Roofing: CompositionShingle
- Windows: Bay Window(s)Skylight(s)
- General: Brick2Brick/MortarSlab
- HOA Amenities: Maintenance Grounds70.0Annually
- Originating MLS: NTR_NTREIS
- School District: Plano ISD
- County: Collin
- Zoning: R044900100501
- Fencing: Back YardFencedFullGateHigh FencePrivacyWood
- Utilities: Electricity AvailableElectricity ConnectedNatural Gas AvailablePhone AvailableSewer AvailableSeparate MetersWater AvailableCable Available
- Water: Public
- Sewer: Public Sewer
- Source: NTR_NTREIS
This listing courtesy of Jamie Mashburn , Integrity Plus Realty LLC
Monthly Payment
- Principal & Interest $
- Property Taxes $
- Home Insurance $
- VA Funding Fee $

 New - 1 day ago