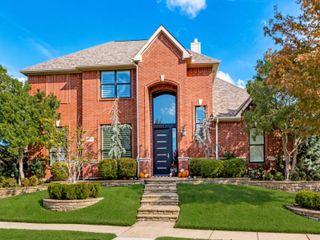
4533 Oak Shores Drive, Plano, TX 75024
- 4 beds |
- 3 baths |
- 3,568 sqft
 Single-Family Home
 Built in 1999
 7,405sqft lot
 2 car garage
 $193/sqft
 Listed 22 hours ago
Property Description
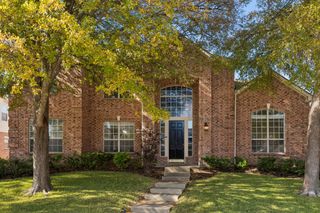
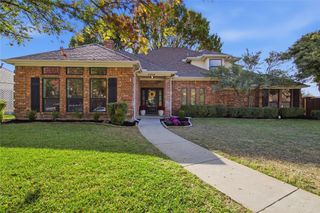
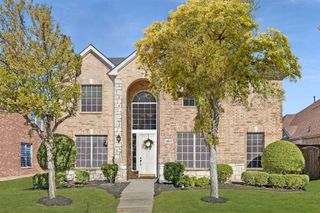
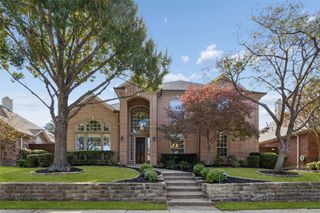
Beautiful home in a prime location within highly acclaimed Frisco ISD! Light, bright, and inviting, this home offers an open floor plan designed for comfortable living and effortless entertaining. The spacious living room features a cozy fireplace with plenty of room to gather and entertain. The updated kitchen boasts stainless steel appliances, a large island, and abundant storage, while the charming breakfast area is the perfect spot to enjoy your morning coffee or tea. The private primary suite offers a beautifully updated retreat, complete with new tile flooring, an updated shower, and elegant quartz countertops. A downstairs office provides flexible space that could also serve as an additional bedroom. Upstairs, discover a versatile bonus area adjacent to an oversized game room, offering space for work, play, or relaxation. Step outside to your own backyard oasis! Enjoy the in-ground pool and spa all surrounded by an 8-foot privacy fence and backing to a peaceful greenbelt. This home offers the lifestyle you've been looking for, combining timeless appeal, modern updates, and exceptional functionality. Conveniently located near schools, shopping, dining, and Highway 121 and the Dallas North Tollway. A must-see!
- Listing Status:
- Active
- Data Last Updated:
- November 22, 2026 at 5:19PM
- Listing Office:
- RJ Williams & Company RE : 682-214-7592
- Listing Agent:
- Ashley Chambers :
- Contact:
- 682-214-7592
- MLS ID:
- 21440931

- General: GardenRain Gutters
- Style: TraditionalDetached
- Pool: GuniteIn GroundPoolPool SweepPool/Spa Combo
- Parking: CoveredDrivewayGarageGarage Door OpenerGarage Faces Rear
- Roofing: Composition
- Windows: Bay Window(s)Window Coverings
- General: BrickRockStoneWood Siding2Slab
- HOA Amenities: Association ManagementMaintenance Structure238.0Annually
- Originating MLS: NTR_NTREIS
- School District: Frisco ISD
- County: Collin
- Zoning: PRESTON HOLLOW ADDITION (CPL)BLK HLOT 21R390400H02101
- Fencing: Back YardFencedWood
- Utilities: Cable AvailableElectricity AvailableElectricity ConnectedNatural Gas AvailableSewer AvailableSeparate MetersWater Available
- Water: Public
- Sewer: Public Sewer
- Source: NTR_NTREIS
- Exclusions: All staging decor and personal items.
This listing courtesy of Ashley Chambers , RJ Williams & Company RE
Monthly Payment
- Principal & Interest $
- Property Taxes $
- Home Insurance $
- VA Funding Fee $

 New - 52 minutes ago