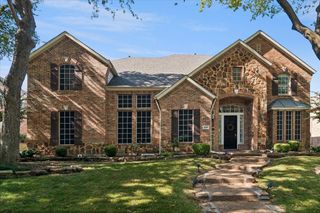
3724 Southport Drive, Plano, TX 75025
- 5 beds |
- 4 baths |
- 3,701 sqft
 Single-Family Home
 Built in 1996
 7,405sqft lot
 2 car garage
 $202/sqft
 Listed 2 days ago
Property Description
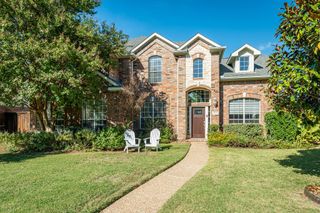
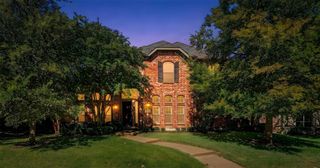
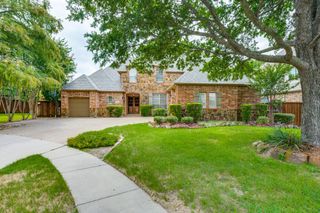
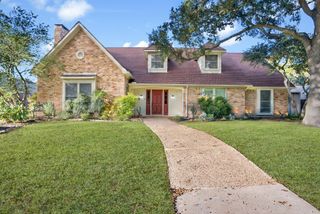
Welcome to this Huntington-built, north-facing home offering an exceptional layout with 5 bedrooms, 4 full baths, 2 living areas, a game room and multiple spaces designed for both everyday living and entertaining. Recent $25,000 in upgrades include fresh interior paint, refinished hardwood floors, refreshed tile, painted cabinetry, recently updated bedroom carpet and an updated primary shower. The thoughtfully designed floor plan offers 2 bedrooms and 2 full baths downstairs, including a private suite, plus an upstairs suite for added flexibility. Soaring ceilings create an open, spacious feel while oversized bedrooms, a fireplace and built-ins add character to the main living spaces. The kitchen features a granite island, abundant cabinetry and both formal and casual dining options with a dedicated formal dining area and eat-in kitchen. Step outside to a private backyard retreat enclosed by an electric gate and featuring a resort-style pool with heating features and a water feature, along with recently replaced pool pumps and a backyard storage shed. Additional updates include a Class 4 impact-resistant roof installed in 2023 and a recently updated garage door. Ideally located within an easy 5-minute walk of Russell Creek Park, where residents can enjoy walking and hike-and-bike trails, playgrounds, athletic facilities and a scenic lake. The location also puts shopping, dining and entertainment within easy reach, including Legacy West, Legacy Hall and The Shops at Legacy, with additional outdoor recreation at Arbor Hills Nature Preserve. Enjoy convenient access to major employment centers including Toyota and JPMorgan Chase, as well as the restaurants, shopping, entertainment and recreational amenities throughout Plano and Frisco. This versatile home combines an adaptable floor plan, extensive recent improvements and an outdoor setting designed for year-round enjoyment. Schedule your home tour today!
- Listing Status:
- Active
- Data Last Updated:
- November 22, 2026 at 5:19PM
- Listing Office:
- Redfin Corporation : 972-954-4791
- Listing Agent:
- Casi Fricks :
- Contact:
- 972-954-4791
- MLS ID:
- 21439086

- General: LightingRain GuttersHot Tub
- Style: TraditionalDetached
- Pool: GuniteHeatedIn GroundPoolPool/Spa ComboWater FeatureCommunity
- Parking: CoveredDrivewayElectric GateGarageGarage Door OpenerOversizedGarage Faces Rear
- Roofing: CompositionShingle
- Windows: Window Coverings
- General: BrickFrameWood Siding2Slab
- HOA Amenities: All FacilitiesAssociation ManagementMaintenance Grounds600.0Annually
- Originating MLS: NTR_NTREIS
- School District: Plano ISD
- County: Collin
- Zoning: HIGHLAND RIDGE IV (CPL)BLK DLOT 5R294800D00501
- Fencing: Back YardGateWood
- Utilities: Electricity AvailableElectricity ConnectedNatural Gas AvailableSewer AvailableSeparate MetersUnderground UtilitiesWater AvailableCable Available
- Water: Public
- Sewer: Public Sewer
- Source: NTR_NTREIS
- Exclusions: None
This listing courtesy of Casi Fricks , Redfin Corporation
Monthly Payment
- Principal & Interest $
- Property Taxes $
- Home Insurance $
- VA Funding Fee $

 New - 3 hours ago