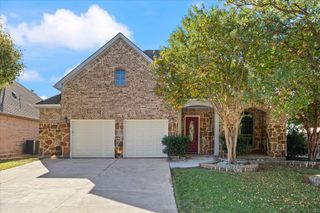
3558 Lincoln Drive, Frisco, TX 75034
- 4 beds |
- 4 baths |
- 3,098 sqft
 Single-Family Home
 Built in 2003
 6,316sqft lot
 2 car garage
 $186/sqft
 Listed 2 days ago
Property Description
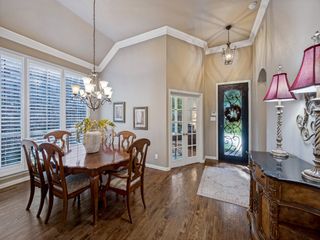
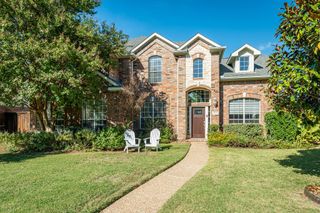
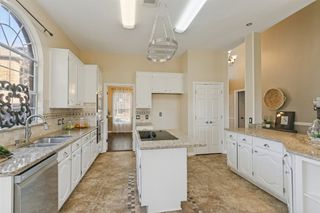
Enjoy the lifestyle of Heritage Lakes in this spacious 4-bedroom home offering 3,098 square feet of comfortable living space! Located in this sought-after gated community, residents enjoy an impressive lineup of amenities including a community pool, clubhouse, golf, fishing lake, walking and biking trails, playgrounds, a 9-hole pitch and putt golf course, and more. Inside, the home offers a versatile floor plan with multiple living and dining areas, a spacious game room with built-in cabinetry, and a welcoming living room featuring a fireplace. The kitchen provides plenty of workspace with a center island, breakfast bar, pantry, gas cooktop, and double ovens. The private primary suite offers a relaxing retreat with dual sinks, a jetted tub, separate shower, sitting area, and walk-in closet with a custom closet system, and room to add an office space as well! BRAND NEW carpet throughout, and fresh paint upstairs! Additional features include a dedicated utility room with built-in cabinets, abundant storage, and a rear-entry two-car garage with workshop space, TONS of built in cabinets, and an electric security gate entrance! With its generous living spaces and access to all that Heritage Lakes has to offer, this home is a wonderful opportunity to enjoy a community-focused lifestyle in a convenient Frisco location!
- Listing Status:
- Active
- Data Last Updated:
- November 22, 2026 at 5:19PM
- Listing Office:
- Keller Williams Realty Allen : 972-747-5100
- Listing Agent:
- Jason Otts :
- Contact:
- 469-631-1050
- MLS ID:
- 21412517

- General: Private YardRain Gutters
- Style: TraditionalDetached
- Pool: NoneCommunity
- Parking: DrivewayElectric GateGarageGarage Door OpenerInside EntranceKitchen LevelGarage Faces RearWorkshop in Garage
- Roofing: Composition
- General: Brick2Slab
- HOA Amenities: All FacilitiesAssociation ManagementSecurity720.0Quarterly
- Originating MLS: NTR_NTREIS
- School District: Lewisville ISD
- County: Denton
- Zoning: HERITAGE LAKES PH 2 BLK S LOT 24R225033
- Fencing: Wood
- Utilities: Natural Gas AvailableSewer AvailableSeparate MetersUnderground UtilitiesWater AvailableCable Available
- Water: Public
- Sewer: Public Sewer
- Source: NTR_NTREIS
- Exclusions: Fridge and washer and dryer are negotiable.
This listing courtesy of Jason Otts , Keller Williams Realty Allen
Monthly Payment
- Principal & Interest $
- Property Taxes $
- Home Insurance $
- VA Funding Fee $

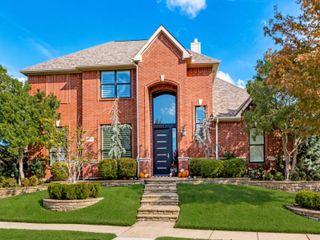
 New - 42 minutes ago