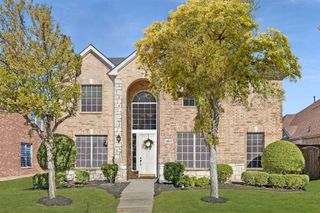
2612 Timberhollow Drive, Little Elm, TX 75068
- 5 beds |
- 4 baths |
- 3,466 sqft
 Single-Family Home
 Built in 2005
 7,505sqft lot
 2 car garage
 $159/sqft
 Listed 2 days ago
Property Description
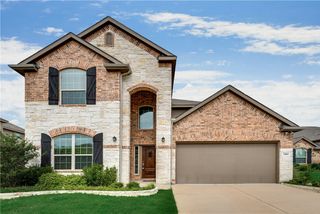
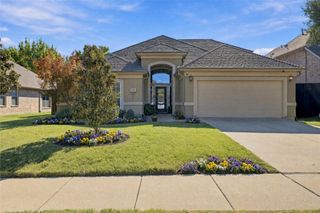
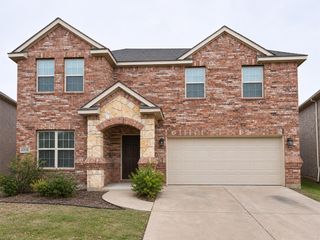
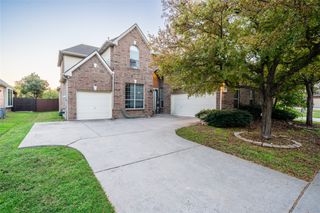
Beautifully renovated and move-in ready! 2612 Timber Hollow Dr, is a spacious 5-bedroom, 3.5-bath home features a private office and a downstairs primary suite with completely renovated bathroom with oversized shower, dual shower heads, seamless shower door, stand alone tub and two separate sinks with tons of cabinets and storage room and abundance of large, tall windows that fill the space. The other 4 bedrooms and two full bathrooms , and huge living room are on second floor, two bedrooms are sharing a bathroom between and the other bathroom is standing alone between the other two bedrooms, makes it more convenient for guests use. The kitchen with double oven and a large island, opens to the living and sitting areas With tons of natural lights creating a bright, connected place for everyday living and effortless entertaining, makes this a perfect home to host Holliday's gatherings and make memories with loved ones. The living room,centered around its white stone fireplace, flows naturally for relaxing nights or hosting family and friends with ease. Enjoy your afternoon tea in back covered patio while watching children playing in generous backyard secured with 8 ft BOB custom fence. An exceptionally oversized two-car garage with impressive high ceilings, offers more rooms to park your Harley, or just use extra space for storage. 2612 Nestled in a wonderful, family-friendly neighborhood, this home offers the perfect blend of comfort, style, and space for the whole family!
- Listing Status:
- Active
- Data Last Updated:
- November 22, 2026 at 5:19PM
- Listing Office:
- United Real Estate : 972-372-0590
- Listing Agent:
- Mina Vatankhah :
- Contact:
- 972-898-9908
- MLS ID:
- 21431412

- Style: Detached
- Pool: None
- Parking: Driveway
- General: BrickRockStone2Slab
- HOA Amenities: Maintenance Grounds550.0Semi-Annually
- Originating MLS: NTR_NTREIS
- School District: Little Elm ISD
- County: Denton
- Zoning: ELDORADO ESTATE WEST PH 2 BLK Q LOT 4R267694
- Utilities: Natural Gas AvailableSewer AvailableSeparate MetersWater Available
- Water: Public
- Sewer: Public Sewer
- Source: NTR_NTREIS
This listing courtesy of Mina Vatankhah , United Real Estate
Monthly Payment
- Principal & Interest $
- Property Taxes $
- Home Insurance $
- VA Funding Fee $

 New - 2 days ago