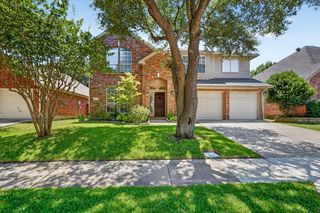
1402 Bradford Trace Drive, Allen, TX 75002
- 5 beds |
- 3 baths |
- 2,647 sqft
 Single-Family Home
  Built in 2004
  7,405sqft lot
 2 car garage
  $198/sqft
  Listed 16 days ago
Property Description
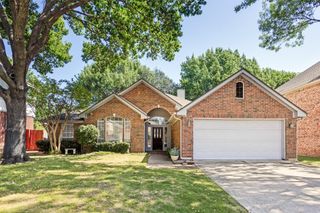
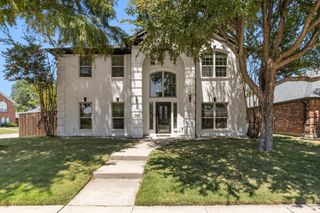
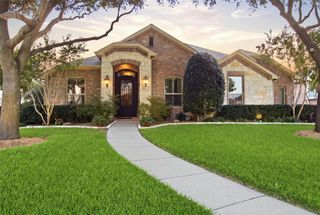
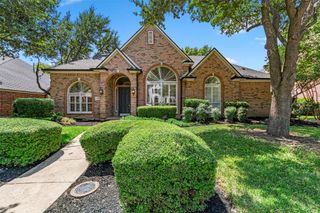
Welcome to this two-story brick home framed by mature trees and a landscaped front yard, overlooking a neighborhood park. Inside, the light and neutral interior features wood-look plank flooring throughout much of the main living areas, arched openings, decorative trim, and a mix of recessed and updated lighting. The kitchen offers white cabinetry, granite countertops, stainless steel appliances, a geometric tile backsplash, and a breakfast bar with a sink that opens to the adjoining living area. Nearby, the main living area features a white brick fireplace with a substantial mantel, a shiplap accent wall, and multiple windows looking out to the backyard and pool. A convenient half bath and separate laundry room with built-in shelving add functionality downstairs. The primary bath includes separate vanities, a soaking tub, separate glass-enclosed shower, and a walk-in closet with built-in shelving and hanging space. Upstairs, additional carpeted bedrooms are joined by a full bath, while a large open flex space provides additional living or game-room potential and includes a built-in desk area. Outside, the fenced backyard centers around an in-ground pool with a rock feature and surrounding patio space. A covered patio with a ceiling fan provides additional space for outdoor seating and entertaining.
- Listing Status:
- Active
- Data Last Updated:
- August 16, 2026 at 7:21PM
- Listing Office:
- Keller Williams Realty Allen : 972-747-5100
- Listing Agent:
- Ryan Cave :
- Contact:
- 469-630-2099
- MLS ID:
- 21346089

- Style: TraditionalDetached
- Pool: GuniteIn GroundPoolCommunity
- Parking: Door-SingleDrivewayGarageInside EntranceKitchen LevelGarage Faces Rear
- Roofing: Composition
- Windows: Shutters
- General: Brick2Slab
- HOA Amenities: All FacilitiesMaintenance Grounds350.0Annually
- Originating MLS: NTR
- School District: Allen ISD
- County: Collin
- Zoning: LOST CREEK RANCH PHASE 4 (CAL)BLK RRLOT 1R51130RR01401
- View: Park/GreenbeltView
- Fencing: Back YardWood
- Utilities: Cable AvailableElectricity AvailableNatural Gas AvailableSewer AvailableSeparate MetersWater Available
- Water: Public
- Sewer: Public Sewer
- Source: NTR
This listing courtesy of Ryan Cave , Keller Williams Realty Allen
Monthly Payment
- Principal & Interest $
- Property Taxes $
- Home Insurance $
- VA Funding Fee $

 New - 1 day ago