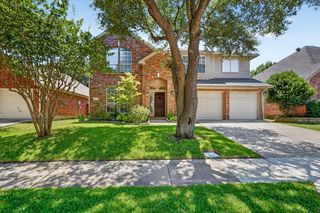
1408 Stillforest Drive, Allen, TX 75002
- 4 beds |
- 4 baths |
- 3,131 sqft
 Single-Family Home
  Built in 1999
  9,148sqft lot
 3 car garage
  $179/sqft
  Listed 28 days ago
Property Description
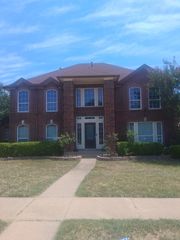
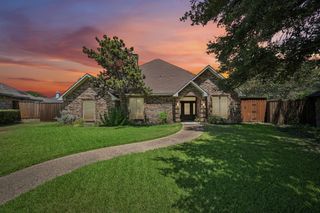
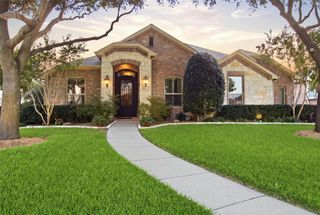
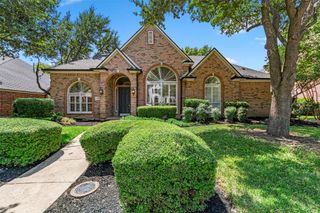
Welcome to this spacious and beautifully refreshed 4-bedroom, 3.5-bath home in the established Morningside neighborhood of Allen. Offering approximately 3,130 square feet, this home features a bright, open floor plan with fresh neutral paint, updated wood-look flooring, abundant natural light, and multiple flexible living and dining areas. The updated kitchen showcases white cabinetry, quartz-style countertops, stainless steel appliances, a center island, breakfast bar, and generous workspace overlooking the main living area. The spacious primary suite includes a large bath with dual vanities, soaking tub, separate shower, and walk-in closet. Upstairs offers additional bedrooms and a large game room ideal for relaxation, work, or entertaining. Enjoy the private backyard with mature trees, an expansive stone patio, and a large wood pergola perfect for outdoor gatherings. A rare 3-car rear-entry garage provides excellent parking and storage. Conveniently located near Allen schools, parks, shopping, dining, and major roadways. Move-in ready and waiting for its next owner!
- Listing Status:
- Active
- Data Last Updated:
- August 16, 2026 at 8:20PM
- Listing Office:
- Harmony Homes Group : 469-714-1101
- Listing Agent:
- Jun Zou :
- MLS ID:
- 21335289

- Style: Detached
- Pool: None
- Parking: Door-MultiGarageGarage Door Opener
- General: 2
- HOA Amenities: Association Management100.0Quarterly
- Originating MLS: NTR
- School District: Allen ISD
- County: Collin
- Zoning: MORNINGSIDE ADDITION PHASE 1 (CAL)BLK LLOR375800L00401
- Utilities: Sewer AvailableWater AvailableCable Available
- Water: Public
- Sewer: Public Sewer
- Source: NTR
This listing courtesy of Jun Zou , Harmony Homes Group
Monthly Payment
- Principal & Interest $
- Property Taxes $
- Home Insurance $
- VA Funding Fee $


 New - 16 hours ago