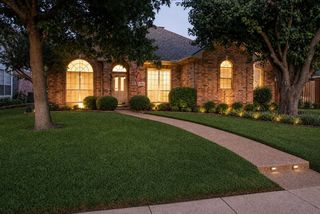
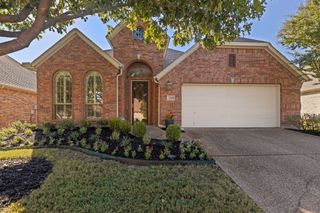
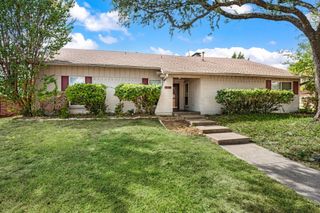
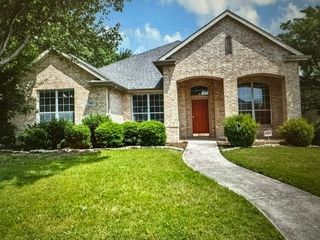
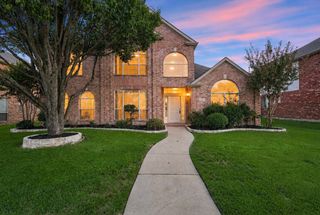
1422 Suzanne Drive, Allen, TX 75002
- 4 beds |
- 3 baths |
- 2,609 sqft
 Single-Family Home
  Built in 1998
  8,276sqft lot
 2 car garage
  $182/sqft
  Listed 3 days ago
Property Description
This two-story home in Bethany Ridge Estates offers 4 bedrooms, 2.5 bathrooms, and approximately 2,609 square feet. Recent updates include a new roof and water heater in 2025, fresh interior paint and new carpet in 2026, and a remodeled primary bathroom in 2026. The first-floor HVAC was replaced in 2020, and the second-floor HVAC in 2017. The home features high ceilings, large windows, and a spacious living room with a brick fireplace. The kitchen offers granite countertops, a center island, stainless steel appliances, and freshly painted cabinets. Formal dining and additional living spaces provide room for family gatherings and everyday use. The primary suite features a remodeled bathroom with quartz countertop, while the upstairs bedrooms and game room offer flexible space for family, guests, or a home office. The home sits on a generously sized lot in an established neighborhood, with convenient access to shopping, dining, parks, and schools in Allen.
- Listing Status:
- Active
- Data Last Updated:
- October 13, 2026 at 6:19AM
- Listing Office:
- Riley River Realty LLC : 646-659-9398
- Listing Agent:
- Connie Zhang :
- MLS ID:
- 21404973

- Style: TraditionalDetached
- Pool: None
- Parking: GarageGarage Door OpenerGarage Faces RearOn Street
- General: 2
- HOA Amenities: Association Management190.0Annually
- Originating MLS: NTR_NTREIS
- School District: Allen ISD
- County: Collin
- Zoning: BETHANY RIDGE ESTATES III PHASE A (CAL)BLKR359400D00301
- Utilities: Sewer AvailableWater Available
- Water: Public
- Sewer: Public Sewer
- Source: NTR_NTREIS
This listing courtesy of Connie Zhang , Riley River Realty LLC
Monthly Payment
- Principal & Interest $
- Property Taxes $
- Home Insurance $
- VA Funding Fee $

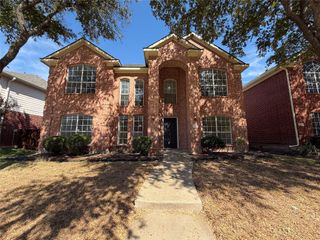
 New - 1 hour ago