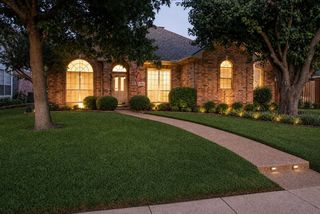
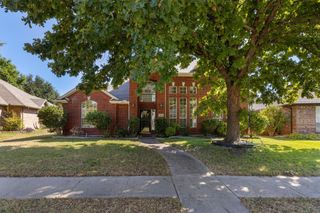
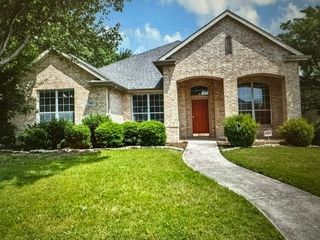
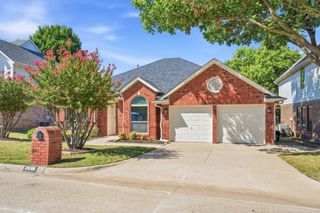
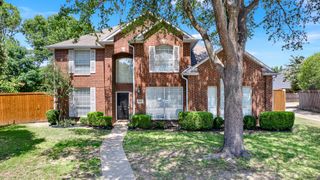
1348 Ranch House Drive, Fairview, TX 75069
- 3 beds |
- 2 baths |
- 2,326 sqft
 Single-Family Home
  Built in 2005
  6,098sqft lot
 2 car garage
  $226/sqft
  Listed 3 days ago
Property Description
WELCOME TO HERITAGE RANCH! BEAUTIFUL K. Hovnanian home with WOOD FLOORS, PLANTATION SHUTTERS THROUGHOUT & A PRIVATE BACKYARD! This beautifully maintained single-story home offers 3 bedrooms, 2 baths, a dedicated study & 2,326 sq ft of thoughtfully designed living space in the sought-after Heritage Ranch 50+ gated community. Step inside to discover gorgeous wood floors flowing through the main living areas, elegant crown molding & plantation shutters that add timeless character throughout. The inviting, open floor plan features a spacious living room with a fireplace, flowing seamlessly into the kitchen & casual dining area for easy everyday living & entertaining. A separate formal dining room provides a welcoming space for special gatherings. SPACIOUS KITCHEN: Granite countertops, tile backsplash, Whirlpool stainless steel appliances, gas cooktop, convection oven, walk-in pantry, under-cabinet lighting, pull-out drawers & abundant storage. PRIVATE PRIMARY SUITE: Relax in the jetted garden tub or enjoy the separate walk-in shower. Dual sinks, a makeup vanity & custom walk-in closet with built-in drawers, jewelry storage & wall safe add thoughtful convenience. FLEXIBLE LIVING SPACES: A dedicated study features a beautiful wood built-in desk & cabinetry, while one secondary bedroom offers an L-shaped built-in desk for added versatility. The third bedroom has no built-ins, offering flexible space for bedroom furnishings. OUTDOOR LIVING: A beautiful, private backyard & covered patio provide an inviting place to relax or entertain. ADDITIONAL FEATURES: Oversized 2-car garage with storage cabinets, laundry room with built-in cabinetry & sink. Refrigerator, washer & dryer negotiable. ENJOY THE HERITAGE RANCH LIFESTYLE: Resort-style amenities include indoor & outdoor pools, fitness center, 2 restaurants, championship golf course, pickleball, tennis, scenic walking trails, clubs, social events & so much more!
- Listing Status:
- Active
- Data Last Updated:
- October 13, 2026 at 7:21AM
- Listing Office:
- RE/MAX Four Corners : 972-396-9100
- Listing Agent:
- Joanne Kozlowski :
- Contact:
- 4693711028,4693711028
- MLS ID:
- 21407249

- General: None
- Style: TraditionalDetached
- Other Structures: None
- Pool: NoneCommunity
- Parking: Direct AccessDoor-SingleDrivewayGarage Faces FrontGarageGarage Door OpenerInside EntranceKitchen LevelOversizedSide By Side
- Roofing: Composition
- Windows: Shutters
- General: BrickFrame1Slab
- Road/Access: All Weather Road
- HOA Amenities: Association Management980.0Quarterly
- Originating MLS: NTR_NTREIS
- School District: Lovejoy ISD
- County: Collin
- Zoning: HERITAGE RANCH ADDITION PHASE 2B (CFV)BLK CR508800C01901
- Fencing: MetalPartial
- Utilities: Electricity AvailableElectricity ConnectedNatural Gas AvailablePhone AvailableSewer AvailableSeparate MetersUnderground UtilitiesWater AvailableCable Available
- Water: Public
- Sewer: Public Sewer
- Source: NTR_NTREIS
This listing courtesy of Joanne Kozlowski , RE/MAX Four Corners
Monthly Payment
- Principal & Interest $
- Property Taxes $
- Home Insurance $
- VA Funding Fee $

 New - 3 hours ago