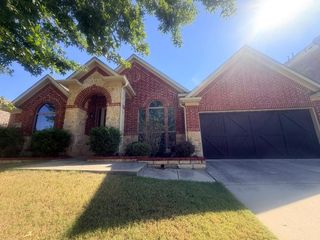
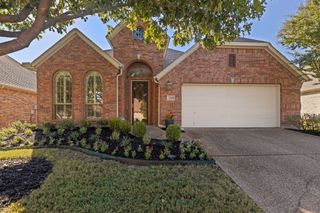
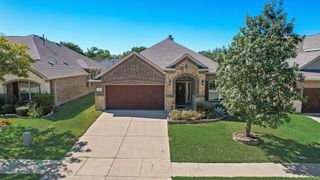
2638 Valley Creek Trail, Mckinney, TX 75072
- 3 beds |
- 2 baths |
- 2,283 sqft
 Single-Family Home
  Built in 1989
  8,712sqft lot
 2 car garage
  $241/sqft
  Listed 3 days ago
Property Description
Enjoy beautiful views of the second-hole fairway at Eldorado Country Club from this impeccably maintained, single-story home. With three bedrooms, two baths, and a flexible study, the open floor plan pairs comfortable everyday living with tasteful updates throughout. Luxury vinyl plank flooring flows through the kitchen, family room, primary suite, and study. The kitchen features paint-grade cabinetry, granite countertops, and stainless steel appliances, including double ovens. In the family room, a cozy brick fireplace and windows overlooking the patio create a warm, inviting place to gather. The primary suite is a peaceful retreat, with a wall of windows framing gorgeous golf course views. Its ensuite bath offers dual vanities, a frameless shower, jetted tub, and a walk-in closet. Just next door, the study can serve as an exercise studio, nursery, or craft room. Two additional bedrooms share a full bath. Conveniently located near sought-after Valley Creek Elementary and Highway 75 for an easy commute to the Metroplex. Guardian Garage Floors coating was installed in September 2026.
- Listing Status:
- Active
- Data Last Updated:
- October 13, 2026 at 7:21AM
- Listing Office:
- Ebby Halliday Realtors : 972-562-3969
- Listing Agent:
- Pamela Schelldorf :
- Contact:
- 972-562-3969
- MLS ID:
- 21406627

- Style: TraditionalDetached
- Pool: None
- Parking: DrivewayEpoxy FlooringGarageGarage Faces Rear
- Roofing: Composition
- Windows: Window Coverings
- General: Brick1Slab
- HOA Amenities: Association Management400.0Annually
- Originating MLS: NTR_NTREIS
- School District: McKinney ISD
- County: Collin
- Zoning: SUNSET RIDGE PHASE I (CMC)BLK GLOT 12R234100G01201
- Fencing: Wrought Iron
- Utilities: Electricity ConnectedNatural Gas AvailableSewer AvailableSeparate MetersUnderground UtilitiesWater AvailableCable Available
- Water: Public
- Sewer: Public Sewer
- Source: NTR_NTREIS
This listing courtesy of Pamela Schelldorf , Ebby Halliday Realtors
Monthly Payment
- Principal & Interest $
- Property Taxes $
- Home Insurance $
- VA Funding Fee $

 New - 2 days ago