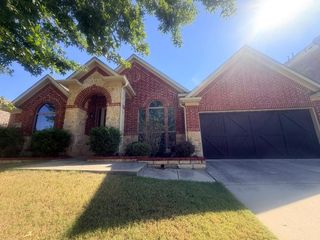
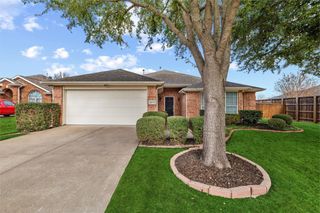
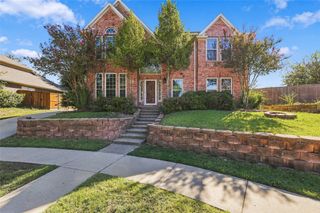
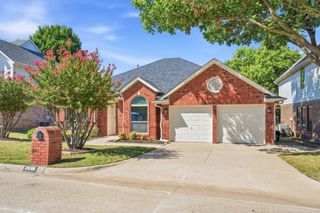
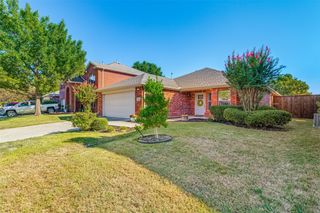
905 Park Place Lane, Mckinney, TX 75071
- 3 beds |
- 2 baths |
- 2,081 sqft
 Single-Family Home
  Built in 2013
  6,229sqft lot
 2 car garage
  $221/sqft
  Listed 4 days ago
Property Description
Welcome to this exceptional one story opportunity nestled in the Inwood Hills community, featured in multiple National Design Magazines. Your neighborhood pool and parks are blocks away as well as McKinney's Bonnie Wenk Park. upon entering there on the right is a room for a sitting area, or piano room. Your island kitchen features gas range, granite countertops and curved breakfast bar. This open concept plan offers a spacious family room with vaulted ceilings. Recently added custom white stone on the fireplace. Raised ceilings with a wall of windows facing the backyard providing additional light. Your primary suite is separate from the secondary 2 bedrooms. . Between the bedrooms is your flex space for exercise, play space or home office. Recently installed luxury vinyl in the living area, walkways, front room, primary bedroom and flex area. Spacious backyard for outdoor games and covered patio to enjoy cookouts with family and friends Minutes from highly rated McKinney schools including Minshew Elementary and Crockrill Middle school. A short distance to Historic Downtown McKinney, shops and restaurants. HOMES LIKE THIS DON'T COME ALONG VERY OFTEN!--- Schedule your showing today!
- Listing Status:
- Active
- Data Last Updated:
- October 13, 2026 at 7:21AM
- Listing Office:
- Century 21 Mike Bowman, Inc. : 817-354-7653
- Listing Agent:
- Linda Peterson :
- Contact:
- 817-354-7653
- MLS ID:
- 21393298

- Style: TraditionalDetached
- Pool: None
- Parking: Door-SingleEpoxy FlooringGarage Faces FrontGarageGarage Door OpenerKitchen Level
- Roofing: Composition
- Windows: Window Coverings
- General: Brick1Slab
- HOA Amenities: Association ManagementMaintenance Grounds670.0Annually
- Originating MLS: NTR_NTREIS
- School District: McKinney ISD
- County: Collin
- Zoning: INWOOD HILLS PHASE 3 (CMC)BLK ALOT 25R1032400A02501
- Fencing: Wood
- Utilities: Electricity AvailableNatural Gas AvailableSewer AvailableSeparate MetersUnderground UtilitiesWater AvailableCable Available
- Water: Public
- Sewer: Public Sewer
- Source: NTR_NTREIS
This listing courtesy of Linda Peterson , Century 21 Mike Bowman, Inc.
Monthly Payment
- Principal & Interest $
- Property Taxes $
- Home Insurance $
- VA Funding Fee $

 New - 2 days ago