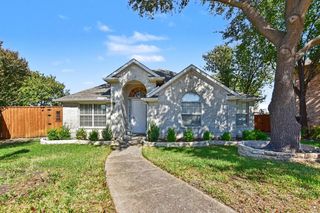
1429 Macrae Court, Allen, TX 75013
- 3 beds |
- 2 baths |
- 1,801 sqft
 Single-Family Home
 Built in 2001
 8,712sqft lot
 2 car garage
 $222/sqft
 Listed 7 days ago
Property Description
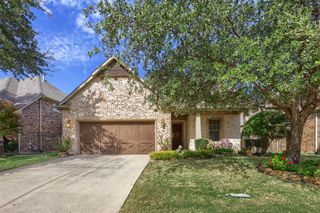
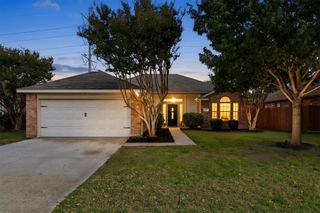
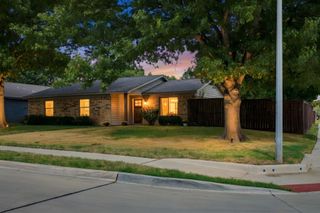
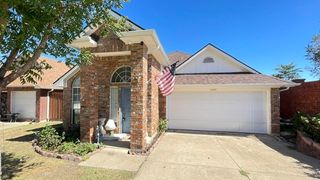
Charming home situated on a spacious lot with endless possibilities! Located at the end of a cul de sac. Soaring ceilings and abundant natural light create a bright, inviting atmosphere throughout. Luxury vinyl plank flooring flows seamlessly through the living areas and bedrooms, while a beautiful brick fireplace serves as the focal point of the spacious living room. Freshly painted inside and out, this home is move-in ready! The versatile front room offers flexibility as a home office, formal dining room, playroom, or additional living space. The huge primary suite is filled with tons of natural light and includes a large walk-in closet and jetted tub. Generous secondary bedrooms. Storage is abundant throughout, featuring a massive walk-in pantry, multiple storage closets, and walk-in or dual closets in every bedroom. Outside, enjoy the expansive lot complete with a brand-new fence and sliding electric gate for added privacy and convenience. Refrigerator, washer, and dryer all convey with the sale, and the seller will replace the roof upon an executed contract! Enjoy neighborhood amenities including a community pool, park, playground, and pond with pier. Short distance to the neighborhood Allen ISD elementary school. Ideally located near shopping, dining, major highways, and everything Allen has to offer!
- Listing Status:
- Active
- Data Last Updated:
- October 23, 2026 at 5:17AM
- Listing Office:
- Keller Williams Realty Allen : 972-747-5100
- Listing Agent:
- Taffney Wilson :
- Contact:
- 469-222-6012
- MLS ID:
- 21411593

- Style: TraditionalDetached
- Pool: NoneCommunity
- Parking: Alley AccessDoor-SingleElectric GateGarageGarage Door OpenerGarage Faces Rear
- Roofing: CompositionShingle
- General: Brick1Slab
- HOA Amenities: All FacilitiesAssociation ManagementMaintenance Grounds200.0Semi-Annually
- Originating MLS: NTR_NTREIS
- School District: Allen ISD
- County: Collin
- Zoning: GLENDOVER PARK PHASE V (CAL)BLK LLOT 13R412500L01301
- Fencing: Wood
- Utilities: Electricity ConnectedNatural Gas AvailableSewer AvailableWater Available
- Water: Public
- Sewer: Public Sewer
- Source: NTR_NTREIS
This listing courtesy of Taffney Wilson , Keller Williams Realty Allen
Monthly Payment
- Principal & Interest $
- Property Taxes $
- Home Insurance $
- VA Funding Fee $

 New - 48 minutes ago