$430,000
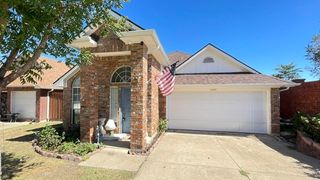
401 Stonebridge Circle, Allen, TX 75013
- 3 beds |
- 2 baths |
- 2,014 sqft
 Single-Family Home
 Built in 1998
 8,712sqft lot
 2 car garage
 $214/sqft
 Listed 1 hour ago
Property Description
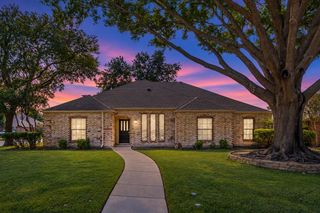
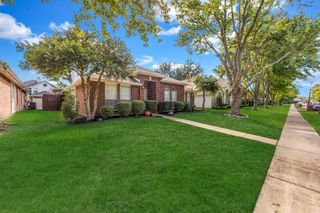
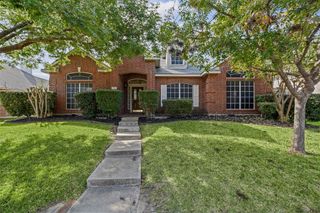
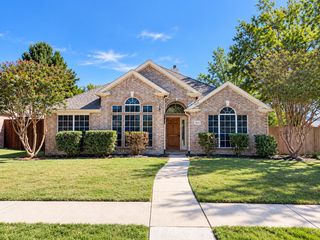
Beautiful home located in quiet cul-de-sac Homeowner recently installed new luxury vinyl plank flooring in all common areas and primary bedroom. Open floor plan includes spacious kitchen with island, breakfast bar, quartz countertops and subway tile backsplash. Kitchen looks into large den with fireplace and views of backyard.Three bedroom, two bath with separate front office. Split bedroom floor plan with large primary bedroom and ensuite bath with garden tub and walk-in shower. New 8' board on board fence encloses huge, landscaped yard that backs up to vacant lot, so no neighbors in back. You'll want to see this one!
- Listing Status:
- Active
- Data Last Updated:
- October 23, 2026 at 6:20AM
- Listing Office:
- RE/MAX Premier : 972-991-1616
- Listing Agent:
- Jane McGregor :
- MLS ID:
- 21415798

- General: LightingRain Gutters
- Style: TraditionalDetached
- Pool: None
- Parking: Alley AccessDoor-MultiGarageGarage Door OpenerLightedGarage Faces Rear
- Roofing: Asphalt
- Windows: ShuttersWindow Coverings
- General: Brick1Slab
- HOA Amenities: Association Management425.0Annually
- Originating MLS: NTR_NTREIS
- School District: Plano ISD
- County: Collin
- Zoning: CUSTER HILL ESTATES PHASE C (CAL)BLK ALOTR379700A03601
- Fencing: Wood
- Utilities: Electricity AvailableSewer AvailableWater Available
- Water: Public
- Sewer: Public Sewer
- Source: NTR_NTREIS
- Exclusions: All furniture and artwork
This listing courtesy of Jane McGregor , RE/MAX Premier
Monthly Payment
$Est. Payment
- Principal & Interest $
- Property Taxes $
- Home Insurance $
- VA Funding Fee $

 New - 6 hours ago