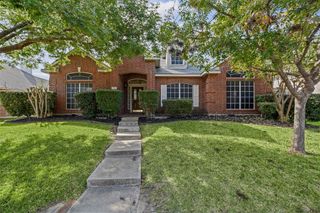
910 Blackstone Drive, Allen, TX 75002
- 4 beds |
- 2 baths |
- 2,328 sqft
 Single-Family Home
 Built in 1991
 9,148sqft lot
 2 car garage
 $193/sqft
 Listed 4 hours ago
Property Description
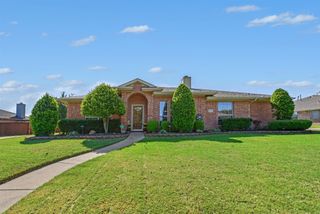
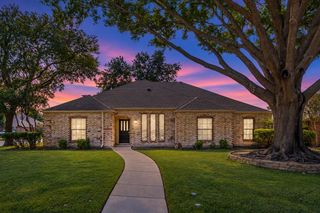
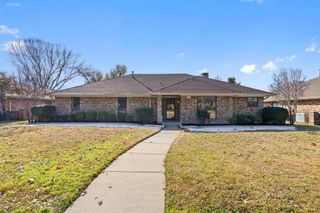
Discover this beautifully remodeled home, featuring modern upgrades, spacious rooms, and abundant natural light throughout. The refreshed interior showcases new flooring, fresh paint and popcorn removal for a clean and contemporary feel, and new cabinetry and vanities. The kitchen features new quartz countertops and new appliances, including a microwave, range, and dishwasher, while a newly created office offers a dedicated space for working from home. Enjoy even more value with new pool equipment, a new outdoor AC unit, and an epoxy-coated garage floor. Outside, relax by the private pool or take advantage of the spacious driveway and motorized rear gate. Conveniently located just minutes from Highway 75 and Watters Creek Village, this home offers easy access to a scenic shopping and dining destination, featuring a variety of retailers, eateries, and family-friendly spaces. The local elementary school and two neighborhood parks are also within walking distance, making it easy to enjoy nearby recreation and community amenities. With extensive updates, generous living spaces and a desirable location, this move-in-ready home offers a wonderful blend of comfort, style, and convenience. Dont miss the opportunity to see all this home has to offer! Contact the listing agent today to schedule a private showing.
- Listing Status:
- Active
- Data Last Updated:
- October 23, 2026 at 4:18AM
- Listing Office:
- TEXAS ALLIANCE REAL ESTATE : 469-299-0052
- Listing Agent:
- Sarfaraz Hansraj :
- Contact:
- 469-299-0052
- MLS ID:
- 21418898

- Style: Detached
- Pool: Pool
- Parking: Additional ParkingAlley AccessDoor-SingleDrivewayElectric GateGarageGarage Door OpenerGarage Faces Rear
- Roofing: Composition
- Windows: Bay Window(s)
- General: 1Slab
- Originating MLS: NTR_NTREIS
- School District: Allen ISD
- County: Collin
- Zoning: COTTONWOOD BEND NO 7B (CAL)BLK ALOT 52R229000A05201
- Utilities: Sewer AvailableWater AvailableCable Available
- Water: Public
- Sewer: Public Sewer
- Source: NTR_NTREIS
This listing courtesy of Sarfaraz Hansraj , TEXAS ALLIANCE REAL ESTATE
Monthly Payment
- Principal & Interest $
- Property Taxes $
- Home Insurance $
- VA Funding Fee $

 New - 2 hours ago