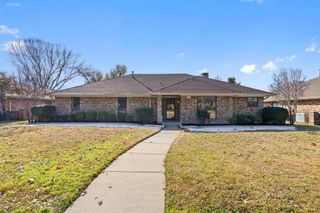
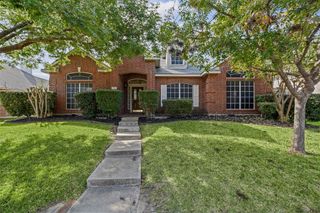
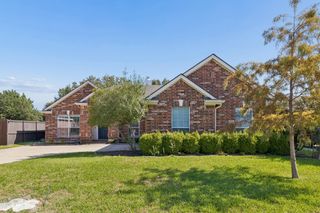
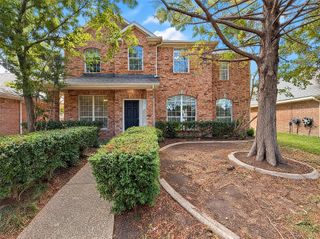
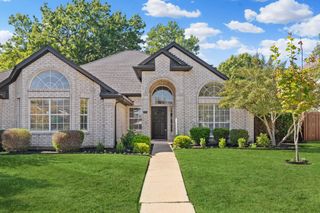
818 Pebblebrook Drive, Allen, TX 75002
- 3 beds |
- 3 baths |
- 2,296 sqft
 Single-Family Home
 Built in 1977
 0.25acre lot
 2 car garage
 $192/sqft
 Listed 1 day ago
Property Description
Fresh updates, a flexible floor plan, and a location that can't be beat! This Allen home is waiting for you to move right in! A complete remodel completed October 2026 means you can unpack and make this palce home without having to worry about any updates. The 2nd living area is perfectly set up to easily become a 4th bedroom or it is also makes a great play room to keep the rest of your home clutter free. In the kitchen and all the bathrooms you can find beautiful white cabinetry accented by stunning quartz counters to match. Designer shower tiles will make you feel like you have your own spa in both the primary or 2nd bathroom. Stunning vaulted ceilings with wooden beams add that touch of elegance that is difficult to find in this price range. Some 2026 updates include new HVAC, all new paint, all new flooring, all new fixtures, freshley sodded grass, and much more. The kitchen features a farmhouse sink, brand new stainless steel appliances, and a clean, timeless design. Eat in island and built ins for extra storage and charm add convenience and comfort. True split bedroom floor plan gives the primary suite completel privacy. Built on a large corner lot with an extended patio, the outdoor space does not disappoint either. Imagine the memories you could make from your back porch. Central location to all Allen has to offer including so many shopping and dining options, parks, entertainment and more. Can't forget to mention the convenience of being right next to 75 to easily get anywhere. If you've been searching for an updated 1 story home in a great location with a flexible floor plan, this one should be at the top of your list.
- Listing Status:
- Active
- Data Last Updated:
- October 23, 2026 at 4:18AM
- Listing Office:
- Keller Williams Realty DPR : 972-732-6000
- Listing Agent:
- Gabrielle Wolff :
- Contact:
- 214-659-1890
- MLS ID:
- 21417122

- Style: Detached
- Pool: None
- Parking: Alley AccessDrivewayGarageOn SiteOpenPavedGarage Faces RearOn StreetUnassigned
- Roofing: Composition
- Windows: Window Coverings
- General: Brick1
- Originating MLS: NTR_NTREIS
- School District: Allen ISD
- County: Collin
- Zoning: FOUNTAIN PARK SECOND SECTION (CAL)BLK 10LR112001001801
- Fencing: FencedWood
- Utilities: Electricity AvailableElectricity ConnectedSewer AvailableSeparate MetersUnderground UtilitiesWater AvailableCable Available
- Water: Public
- Sewer: Public Sewer
- Source: NTR_NTREIS
This listing courtesy of Gabrielle Wolff , Keller Williams Realty DPR
Monthly Payment
- Principal & Interest $
- Property Taxes $
- Home Insurance $
- VA Funding Fee $

 New - 4 hours ago