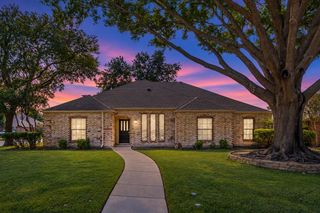
6705 Mantissa Drive, Plano, TX 75023
- 3 beds |
- 3 baths |
- 2,139 sqft
 Single-Family Home
 Built in 1990
 9,148sqft lot
 2 car garage
 $210/sqft
 Listed 5 days ago
Property Description
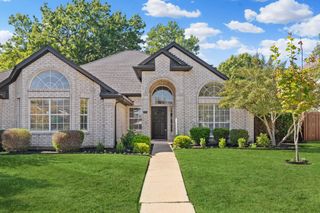
BEAUTIFUL CORNER-LOT HOME IN THE HEART OF PLANO! Discover the perfect blend of comfort, space, and functionality in this inviting 3 bedroom, 2.5 bath home nestled on a desirable corner lot in the heart of Plano! From the moment you enter, you’ll appreciate the light, bright, and open feel, complemented by an abundance of windows that fill the home with natural light. Designed for both everyday living and effortless entertaining, the versatile floor plan offers two spacious living areas and two dining areas. The welcoming family room, complete with a cozy fireplace, opens seamlessly to the kitchen and breakfast area, creating a wonderful space for gathering with family and friends. Expansive windows frame views of the open backyard, bringing the outdoors in and enhancing the home’s airy atmosphere. Retreat to the generous primary suite featuring an ensuite bath with a relaxing garden tub, separate shower, and walk-in closet. Fresh updates, including new carpet (2026) and attractive laminate wood flooring, add warmth and style throughout. The spacious backyard offers endless possibilities for outdoor entertaining, gardening, or simply relaxing. Ideally situated in the heart of Plano with convenient access to shopping, dining, parks, and major thoroughfares, this home combines a fantastic location with a flexible floor plan and inviting living spaces. LIGHT, BRIGHT, SPACIOUS, AND READY TO WELCOME YOU HOME!
- Listing Status:
- Active
- Data Last Updated:
- October 23, 2026 at 6:20AM
- Listing Office:
- Ebby Halliday, REALTORS : 972-387-0300
- Listing Agent:
- Kim Cunningham :
- Contact:
- 2146956864,2146956864
- MLS ID:
- 21413801

- Style: TraditionalDetached
- Pool: None
- Parking: Garage Faces Rear
- Roofing: Composition
- Windows: Bay Window(s)Window Coverings
- General: Brick2Slab
- Originating MLS: NTR_NTREIS
- School District: Plano ISD
- County: Collin
- Zoning: HARVESTWOOD ADDITION (CPL)BLK BLOT 37R232600B03701
- Utilities: Sewer AvailableWater AvailableCable Available
- Water: Public
- Sewer: Public Sewer
- Source: NTR_NTREIS
This listing courtesy of Kim Cunningham , Ebby Halliday, REALTORS
Monthly Payment
- Principal & Interest $
- Property Taxes $
- Home Insurance $
- VA Funding Fee $

 New - 1 hour ago