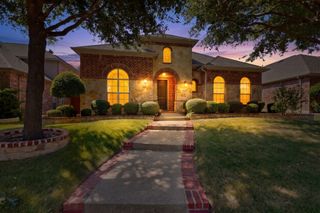
1432 Glendover Drive, Allen, TX 75013
- 5 beds |
- 3 baths |
- 3,510 sqft
 Single-Family Home
  Built in 2001
  8,712sqft lot
 2 car garage
  $214/sqft
  Listed 5 days ago
Property Description
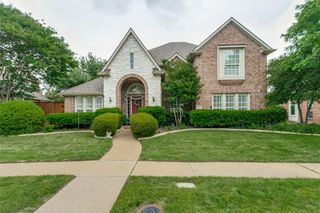
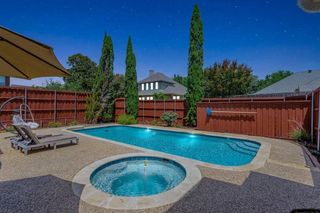
Resort-style backyard with a pool, outdoor kitchen, paid-off solar panels, and a beautifully renovated interior in one of Allen’s most desirable neighborhoods. This move-in ready 5-bedroom, 3-bath home offers the perfect blend of modern updates, functional living, and exceptional outdoor entertaining. The open floor plan is filled with natural light and centers around a fully remodeled kitchen featuring custom white oak shaker cabinets, quartz countertops, stainless steel appliances, a commercial-grade gas range, a designer range hood, and a large island that’s perfect for gathering with family and friends. The spacious living room overlooks your private backyard retreat, where the pool, pergola, built-in outdoor kitchen, and generous patio create the ideal setting for summer parties, weekend barbecues, or relaxing evenings at home. Thoughtfully updated from top to bottom, the home features brand-new flooring, fresh interior and exterior paint, a beautifully stained staircase, updated ceiling fans, and fully renovated bathrooms with modern finishes. With five spacious bedrooms and three full bathrooms, there’s plenty of room for a growing family, guests, or a dedicated home office. The paid-off solar panel system provides long-term energy savings and added value, giving buyers one less expense to worry about. Located in highly acclaimed Allen ISD and just minutes from shopping, dining, parks, and major highways, this home offers the perfect balance of comfort, convenience, and lifestyle.
- Listing Status:
- Active
- Data Last Updated:
- July 28, 2026 at 7:18AM
- Listing Office:
- eXp Realty LLC : 888-519-7431
- Listing Agent:
- Lily Tran :
- MLS ID:
- 21338793

- General: Outdoor GrillPrivate Yard
- Style: EnglishDetached
- Pool: PoolPrivate
- Parking: DrivewayElectric GateGarageGarage Faces Rear
- Roofing: Composition
- General: Brick2Slab
- HOA Amenities: All FacilitiesAssociation Management165.0Semi-Annually
- Originating MLS: NTR
- School District: Allen ISD
- County: Collin
- Zoning: GLENDOVER PARK PHASE III (CAL)BLK JLOT 2R437900J00201
- Fencing: FencedWood
- Utilities: Sewer AvailableWater AvailablePhotovoltaics Seller Owned
- Water: Public
- Sewer: Public Sewer
- Source: NTR
- Exclusions: Staging Items
This listing courtesy of Lily Tran , eXp Realty LLC
Monthly Payment
- Principal & Interest $
- Property Taxes $
- Home Insurance $
- VA Funding Fee $

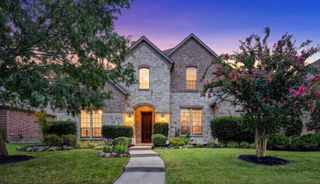
 New - 13 hours ago