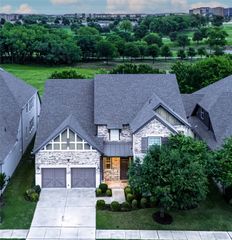
859 Fountain View Court, Allen, TX 75013
- 4 beds |
- 4 baths |
- 3,792 sqft
 Single-Family Home
  Built in 2013
  8,712sqft lot
 3 car garage
  $237/sqft
  Listed 13 hours ago
Property Description
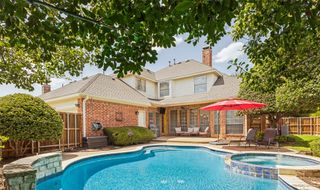
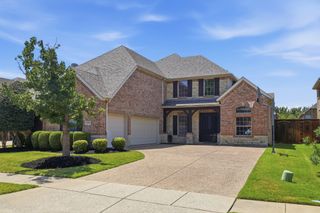
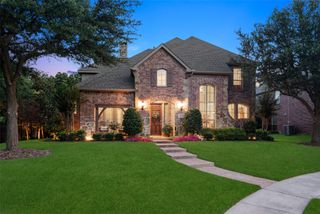
Positioned on a quiet cul-de-sac in prestigious Starcreek, this exceptional home offers the perfect balance of peaceful living and generous space for gathering. Soaring ceilings and abundant windows fill the open-concept floor plan with natural light, while hand-scraped wood floors, plantation shutters, solid core doors, crown molding, and wrought iron spindles add warmth and timeless elegance. A dramatic floor-to-ceiling stone fireplace creates a beautiful focal point for the main living area. Behind French doors, the freshly painted home office provides a quiet workspace, while the remodeled kitchen features freshly painted cabinetry, granite counters, upgraded backsplash, stainless steel appliances, under-cabinet lighting, a large island with a breakfast bar, and a built-in planning center, plus recently replaced double ovens, dishwasher, sink, and disposal. Designed for both everyday living and effortless entertaining, the spacious main level offers an inviting place to gather, while upstairs provides a generous game room and dedicated media room with projector, screen, surround sound, and dimmable lighting. Unwind in the spacious primary suite showcasing a bay window sitting area, dual vanities, soaking tub, semi-frameless shower, and a huge custom walk-in closet. The beautifully designed backyard is ideal for relaxing and entertaining, boasting low-maintenance artificial turf, lush landscaping, a covered patio with a ceiling fan, and a sparkling pool and spa with a WiFi controller plus a recently replaced waterfall, main pump, and deck mastic. Major updates include the roof, carpet, downstairs heating unit, dual HVAC compressors, water heater expansion tanks, two whole-home battery backup units, a tandem 3-car garage with overhead storage, and more! Enjoy Starcreek's pools, clubhouse, playground, sports courts, greenbelt trails, top-rated Allen ISD schools, and easy access to 121, 75, Allen Premium Outlets, and The Village at Allen.
- Listing Status:
- Active
- Data Last Updated:
- July 28, 2026 at 7:18AM
- Listing Office:
- Berkshire HathawayHS PenFed TX : 972-899-5600
- Listing Agent:
- Russell Rhodes : 972-899-5600
- MLS ID:
- 21333727

- General: LightingPrivate YardRain Gutters
- Style: TraditionalDetached
- Pool: HeatedIn GroundPoolPrivatePool/Spa ComboWaterfallWater FeatureCommunity
- Parking: DrivewayGarageGarage Door OpenerGarage Faces RearTandem
- Roofing: Composition
- Windows: Bay Window(s)ShuttersWindow Coverings
- General: BrickRockStone2Slab
- HOA Amenities: All FacilitiesAssociation Management397.0Quarterly
- Originating MLS: NTR
- School District: Allen ISD
- County: Collin
- Zoning: STARCREEK PHASE FOUR (CAL)BLK TLOT 54; RER1004500T05401
- Fencing: Wood
- Utilities: Sewer AvailableWater AvailableCable Available
- Water: Public
- Sewer: Public Sewer
- Source: NTR
- Exclusions: **
This listing courtesy of Russell Rhodes , Berkshire HathawayHS PenFed TX
Monthly Payment
- Principal & Interest $
- Property Taxes $
- Home Insurance $
- VA Funding Fee $

 New - 1 day ago