901 Crestmoor Drive, Allen, TX 75013
- 4 beds |
- 4 baths |
- 4,105 sqft
 Single-Family Home
  Built in 2006
  0.25acre lot
 3 car garage
  $225/sqft
  Listed 4 days ago
Property Description
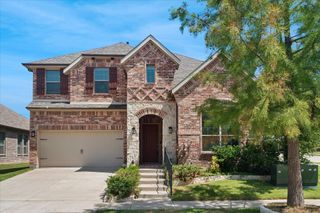
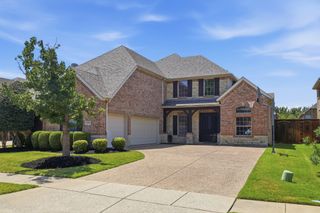
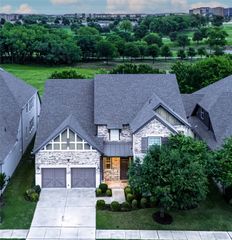
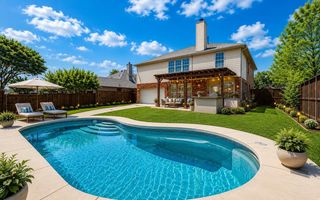
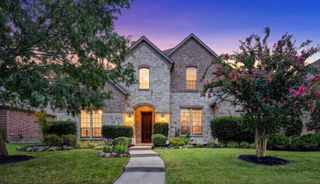
Can You Say Curb Appeal!!! Gorgeous Custom Highland Home Situated on a Cul De Sac Homesite across from Greenbelt & Walking Trail in the Highly Sought after Star Creek Neighborhood. Stunning Backyard Oasis Boasts a Sparkling Pool with Water Feature, Covered Patio with Outdoor Kitchen (Granite Countertops, Built In Grill & Beverage Fridge), Professional Landscaping and New Board on Board Fence (2025). This Meticulously Maintained Home is Light & Bright and has a Long List of Features and Updates (Extensive Hardwood Flooring on Main, Plantation Shutters Through Out, Custom Built Ins, Professionally Painted Kitchen Cabinets, Frameless Shower Enclosure in Primary Bath, Oversized 3 Car Garage, New Fence (2025), Roof Replaced 2024, Pool Equipment Replaced 2025 and much more! The Grand Entry Makes a Lasting Impression with Soaring Ceilings, a Statement Staircase, and views of the Gorgeous Stacked Living Room & Dining Room. Private Study has two sets of French Doors to the Entry & Front Porch. The Chef's Kitchen will Impress with a Large Island, Double Ovens, Built In Gas Cooktop and Beautiful Painted Cabinetry in Designer Colors & Large Walk In Pantry. It flows Seamlessly into the Family Room, where a Stone Fireplace w Gas Logs and Pool Views Create a Warm & Inviting Space. The Spacious Primary Suite on the Main Floor offers a Peaceful Retreat with Loads of Natural Light Overlooking the Pool. The Spa Like Ensuite Bath Boasts a Frameless Shower and Large Soaking Tub flowing into the Large Primary Walk In Closet. Upstairs You will find 3 Spacious Bedrooms w Walk In Closets and 2 Baths. The Large Gameroom is Tucked Off the Rear Staircase Making It Private. The Cozy Media Room is Perfect for Watching Football or Binge-Watching Netflix (Media Room Recliners to Convey). This Home has Loads of Storage Closets and a Walk In Attic Space. The True Three Car Garage is Oversized and Offers Plenty of Space for a Workbench & More. This Home is a Gem and Offers a Lifestyle Unsurpassed!
- Listing Status:
- Active
- Data Last Updated:
- July 28, 2026 at 7:18AM
- Listing Office:
- Coldwell Banker Apex, REALTORS : 972-727-3377
- Listing Agent:
- Michelle Jones :
- MLS ID:
- 21336446

- General: GardenOutdoor GrillOutdoor Living AreaRain GuttersGazebo
- Style: TraditionalDetached
- Other Structures: Gazebo
- Pool: GuniteIn GroundPoolPool SweepWater FeatureCommunity
- Parking: GarageGarage Door OpenerGarage Faces Rear
- Roofing: Composition
- Windows: Bay Window(s)ShuttersWindow Coverings
- General: BrickRockStone2Slab
- HOA Amenities: All Facilities397.0Quarterly
- Originating MLS: NTR
- School District: Allen ISD
- County: Collin
- Zoning: STARCREEK PHASE ONE (CAL)BLK ELOT 7R881700E00701
- Fencing: WoodWrought Iron
- Utilities: Natural Gas AvailableSewer AvailableSeparate MetersUnderground UtilitiesWater AvailableCable Available
- Water: Public
- Sewer: Public Sewer
- Source: NTR
- Exclusions: Excludes TVS (Mounting Brackets to Stay).
This listing courtesy of Michelle Jones , Coldwell Banker Apex, REALTORS
Monthly Payment
- Principal & Interest $
- Property Taxes $
- Home Insurance $
- VA Funding Fee $

 New - 15 hours ago