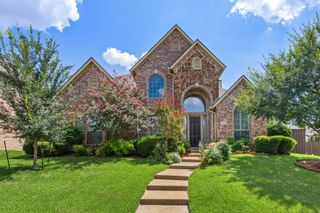
1501 Willingham Drive, Allen, TX 75013
- 5 beds |
- 5 baths |
- 4,064 sqft
 Single-Family Home
  Built in 2010
  7,405sqft lot
 3 car garage
  $197/sqft
  Listed 12 hours ago
Property Description
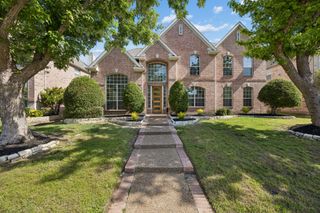
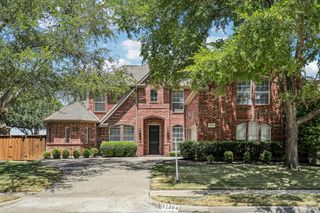
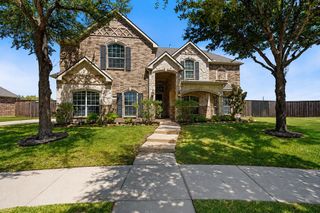
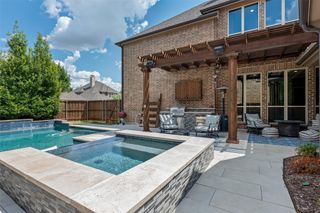
Gorgeous Cumberland Crossing home with beautiful curb appeal and mature trees! The striking exterior features stone accents, bay windows, and a charming front balcony. Inside, a two-story entryway and sweeping staircase with iron balusters set an elegant tone. Plantation shutters, wood-laminate flooring, decorative moldings, and abundant natural light create a warm, inviting interior. The kitchen offers a center island with seating, granite countertops, a new oven and microwave, gas cooktop, and a breakfast bar. The flexible floorplan includes a large living room with a floor-to-ceiling fireplace, a private study, and multiple upstairs living spaces - a game room, media room, and a huge bonus room. The owners suite features a see-through fireplace, dual vanities, jetted tub, separate shower, and a walk-in closet. A secondary bedroom downstairs is ideal for a nursery, exercise room, or guest space. Three additional bedrooms are located upstairs. Relax outdoors on the extended covered patio with a built-in fireplace, ceiling fans, and sunshades - perfect for year-round enjoyment. Residents enjoy the neighborhood pool and miles of wooded walking trails. Conveniently located near the Sam Rayburn Tollway and served by highly rated Allen ISD.
- Listing Status:
- Active
- Data Last Updated:
- August 14, 2026 at 5:19PM
- Listing Office:
- Colleen Frost Real Estate Serv : 469-280-0008
- Listing Agent:
- Colleen Frost :
- Contact:
- 469-280-0008
- MLS ID:
- 21358506

- General: Private YardRain Gutters
- Style: TraditionalDetached
- Pool: NoneCommunity
- Parking: DrivewayGarageGarage Door OpenerOversizedGarage Faces Side
- Roofing: Composition
- Windows: ShuttersWindow Coverings
- General: Brick2Slab
- HOA Amenities: Association Management820.0Annually
- Originating MLS: NTR
- School District: Allen ISD
- County: Collin
- Zoning: CUMBERLAND CROSSING PHASE I (CAL)BLK ALOTR925900A01701
- Fencing: Wood
- Utilities: Sewer AvailableUnderground UtilitiesWater AvailableCable Available
- Water: Public
- Sewer: Public Sewer
- Source: NTR
- Exclusions: Wall-mounted TVs (brackets stay). *All garage shelving stays.
This listing courtesy of Colleen Frost , Colleen Frost Real Estate Serv
Monthly Payment
- Principal & Interest $
- Property Taxes $
- Home Insurance $
- VA Funding Fee $

 New - 34 minutes ago