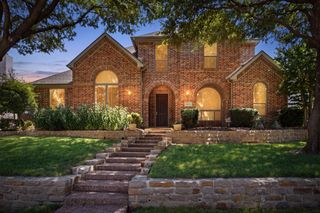
2346 Boxwood Drive, Allen, TX 75013
- 5 beds |
- 4 baths |
- 4,647 sqft
 Single-Family Home
  Built in 2008
  8,276sqft lot
 3 car garage
  $203/sqft
  Listed 1 hour ago
Property Description
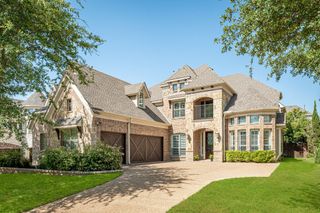
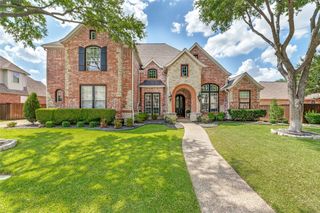
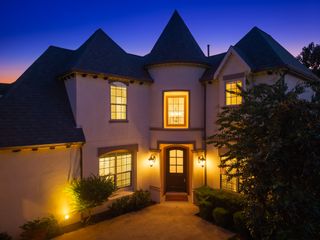
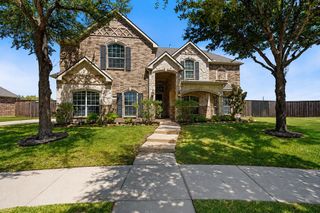
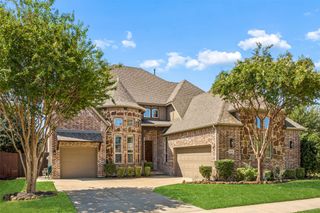
Welcome to 2346 Boxwood Drive, where elevated living meets the ultimate Texas lifestyle. Set in the highly sought-after Starcreek community, this exceptional home offers more than 4,600 square feet of beautifully designed living space - but it's the incredible backyard that may have you never wanting to leave. Designed for year-round living and entertaining, this private outdoor retreat features an oversized heated pool and spa, expansive patio, and a complete outdoor kitchen and living area. Picture afternoons in the pool, dinner on the patio, Sunday football with friends, and evenings unwinding in the spa. This isn't simply a backyard - it's an extension of the home and a space designed to be enjoyed in every season. Inside, soaring ceilings, hand-scraped hardwood floors, and abundant natural light create an immediate sense of warmth and quality. The kitchen sits at the heart of the home with premium appliances, gas cooktop, double wall ovens, oversized walk-in pantry, and butler's pantry connecting to the formal dining room. The primary suite offers a peaceful retreat with bay windows overlooking the backyard oasis, a spa-inspired bath, and custom his-and-hers closets. Upstairs, four oversized bedrooms connected by two Jack-and-Jill baths provide space for family and guests, while a large game room and dedicated media room keep the fun going indoors. A true three-car garage and tons of closet and storage completes the home's impressive combination of space and functionality. Beyond your front door, Starcreek offers resort-style pools, tennis courts, parks, playgrounds, scenic trails, and convenient access to Allen's shopping, dining, and highly rated schools. Beautifully designed inside, unforgettable outside - 2346 Boxwood Drive is a home built for gathering, entertaining, and making the most of life at home.
- Listing Status:
- Active
- Data Last Updated:
- August 14, 2026 at 6:19PM
- Listing Office:
- eXp Realty LLC : 888-519-7431
- Listing Agent:
- Aynslie Palmer :
- Contact:
- 469-838-2745
- MLS ID:
- 21359343

- General: DeckOutdoor GrillRain Gutters
- Style: TraditionalDetached
- Pool: GuniteHeatedIn GroundPoolPool/Spa ComboWater FeatureCommunity
- Parking: GarageGarage Door OpenerGarage Faces Rear
- Roofing: Composition
- General: Brick2Slab
- HOA Amenities: Association Management397.0Quarterly
- Originating MLS: NTR
- School District: Allen ISD
- County: Collin
- Zoning: STARCREEK PHASE TWO (CAL)BLK OLOT 4R926500O00401
- Fencing: Wood
- Utilities: Sewer AvailableWater AvailableCable Available
- Water: Public
- Sewer: Public Sewer
- Source: NTR
This listing courtesy of Aynslie Palmer , eXp Realty LLC
Monthly Payment
- Principal & Interest $
- Property Taxes $
- Home Insurance $
- VA Funding Fee $

 New - 22 minutes ago