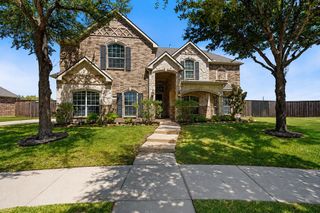
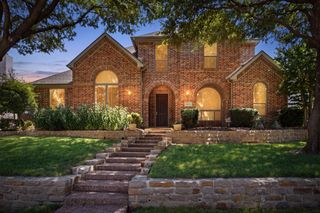
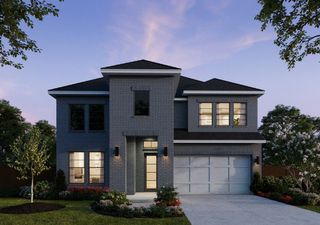
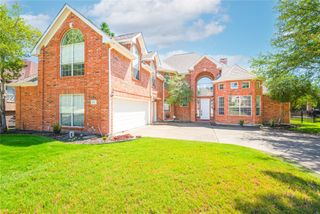
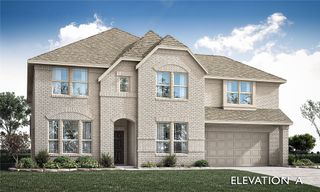
1904 Savannah Drive, Mckinney, TX 75072
- 4 beds |
- 5 baths |
- 3,860 sqft
 Single-Family Home
  Built in 1999
  0.28acre lot
 3 car garage
  $259/sqft
  Listed 12 hours ago
Property Description
Discover a stunning blend of architectural brilliance and modern elegance in this exquisite 4 bedroom, 3.2 bathroom residence nestled in the desirable Stonebridge Ranch Community of McKinney, TX. Thoughtfully designed for both everyday comfort and grand entertaining, this property boasts refinement and functionality throughout its expansive layout. As you step through the front door, you're welcomed by pristine hardwood floors and the sophistication of plantation shutters, complemented by freshly upgraded baseboards and crown molding. The heart of the home lies in its fully remodeled kitchen, an epicurean's dream outfitted with top-of-the-line appliances, including a 6-burner Viking range and a Decor Chef refrigerator. A custom wine bar in the breakfast nook and a state-of-the-art water filtration system ensure every detail is crafted for luxury living. The primary suite is an idyllic retreat, offering an updated bath featuring modern fixtures, while additional renovated bathrooms throughout the home showcase a commitment to style and excellence. Upgraded light fixtures and an elegant fireplace surround with new gas logs complete the interior ambiance. Functionality meets flair in the laundry room, boasting upgraded countertops and sink, ensuring practicality complements luxury seamlessly. All bedroom closets and the garage have been outfitted with custom California Closet systems. Venture outside to your private oasis; the exterior has been freshly painted and the landscaping meticulously enhanced with new flora, drains, and trees. Entertaining is taken to new heights with an upgraded grill in the outdoor kitchen, perfect for Texas-sized gatherings. A serene stone waterfall and a swimming pool, recently updated with new pool equipment promise endless moments of relaxation and enjoyment. A 3 car garage wraps up this luxurious offering, pairing utility with elegance. This McKinney masterpiece is more than a home; it’s a lifestyle. Experience it today!
- Listing Status:
- Active
- Data Last Updated:
- August 14, 2026 at 4:18PM
- Listing Office:
- Coldwell Banker Apex, REALTORS : 972-772-9300
- Listing Agent:
- Brandee Wilkins :
- Contact:
- 214-718-3366
- MLS ID:
- 21356065

- General: BarbecueGas GrillLightingOutdoor GrillOutdoor Living AreaRain GuttersOutdoor KitchenStorage
- Style: TraditionalDetached
- Other Structures: Outdoor KitchenStorage
- Pool: GuniteHeatedIn GroundPoolPool SweepPool/Spa ComboWater Feature
- Parking: ConcreteDirect AccessDrivewayGarageOversizedPavedPrivateGarage Faces Side
- Roofing: Composition
- Windows: Bay Window(s)ShuttersWindow Coverings
- General: BrickRockStone2Slab
- Road/Access: All Weather Road
- HOA Amenities: All FacilitiesAssociation Management1053.0Annually
- Originating MLS: NTR
- School District: McKinney ISD
- County: Collin
- Zoning: CYPRESS CROSSING (CMC)BLK CLOT 27R408800C02701
- Fencing: Back YardPrivacyWood
- Utilities: Electricity ConnectedNatural Gas AvailableSewer AvailableSeparate MetersUnderground UtilitiesWater AvailableCable Available
- Water: Public
- Sewer: Public Sewer
- Source: NTR
- Exclusions: Wine Cooler
This listing courtesy of Brandee Wilkins , Coldwell Banker Apex, REALTORS
Monthly Payment
- Principal & Interest $
- Property Taxes $
- Home Insurance $
- VA Funding Fee $

 New - 14 hours ago