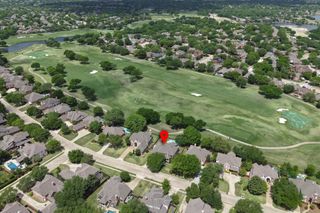
3967 Gervais Drive, Mckinney, TX 75071
- 5 beds |
- 4 baths |
- 3,781 sqft
 Single-Family Home
  Built in 2026
  7,653sqft lot
 2 car garage
  $222/sqft
  Listed 2 months ago
Property Description
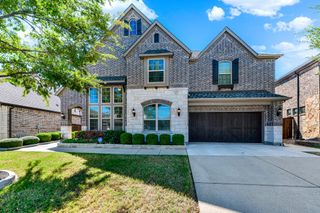
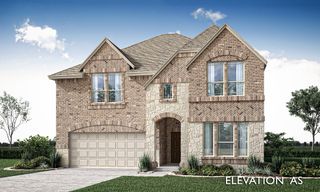
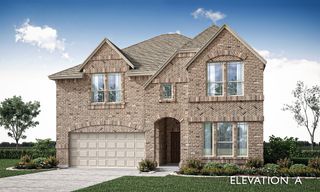
NEW! NEVER LIVED IN. Bloomfield Homes has built the Bellflower II, a two-story plan with 5 bedrooms, 4.5 baths, a study, and a 2-car garage, expected complete and Ready in October 2026! This is a big home built out to its full room count — a second bedroom and a media room both on the first floor, a study, and the rest of the bedrooms upstairs around an upgraded railing overlook. The home sits on an interior lot. Upgraded brick fronts the elevation, with a cedar garage door, an 8' glass front door, and three uplights on a switch washing the facade after dark. Inside, a two-story ceiling lifts the main living space, and the family room centers on a tile-to-ceiling fireplace with gas logs. The kitchen is the showpiece: a custom 3'' cooktop, a pot filler over the range, double ovens, upgraded cabinets running to the ceiling, a dedicated pantry, three pendants over the island, and upgraded quartz counters. Engineered wood runs through the common areas, with upgraded tile and carpet elsewhere, and upgraded quartz carries through the baths. The primary bath has a drop-in deck-mount tub set into its own surround. A media room on the main floor means the theater setup doesn't have to climb stairs. Outdoor living includes a covered patio plumbed with a gas stub for the grill, with double floodlights covering the backyard. Gutters and a full package of energy-saving components come standard, at no added cost, as they do in every home Bloomfield Homes builds. Come see the Bellflower II at the Bloomfield Homes model in Painted Tree!
- Listing Status:
- Active
- Data Last Updated:
- October 13, 2026 at 11:21PM
- Listing Office:
- Visions Realty & Investments : 817-288-5510
- Listing Agent:
- Marsha Ashlock :
- Contact:
- 817-288-5510
- MLS ID:
- 21357857

- General: Private YardRain Gutters
- Style: TraditionalDetached
- Pool: NoneCommunity
- Parking: CoveredDirect AccessDrivewayEnclosedGarage Faces FrontGarageGarage Door Opener
- Roofing: Composition
- General: Brick2Slab
- HOA Amenities: All FacilitiesAssociation ManagementMaintenance Structure270.0Quarterly
- Originating MLS: NTR_NTREIS
- School District: McKinney ISD
- County: Collin
- Zoning: R1347800K00801
- Fencing: Back YardFencedWood
- Utilities: Sewer AvailableWater AvailableCable Available
- Water: Public
- Sewer: Public Sewer
- Source: NTR_NTREIS
This listing courtesy of Marsha Ashlock , Visions Realty & Investments
Monthly Payment
- Principal & Interest $
- Property Taxes $
- Home Insurance $
- VA Funding Fee $

 New - 1 day ago