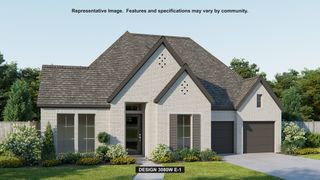
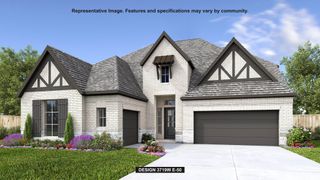
7716 Krause Springs Drive, Mckinney, TX 75071
- 4 beds |
- 4 baths |
- 3,635 sqft
 Single-Family Home
  Built in 2016
  8,189sqft lot
 2 car garage
  $247/sqft
  Listed 17 hours ago
Property Description
The entry opens into a soaring great room, where a second-floor loft landing looks out over the main living space below. The kitchen brings together white cabinetry, a mosaic tile backsplash, stainless appliances, and an island with bar seating, flowing straight into the living and dining areas. A tile fireplace anchors the room. With three living areas and two dining areas, the floor plan flexes easily between everyday flow and full-house entertaining. The owner's suite is a retreat of its own, with a vaulted ceiling, a bay-style window grouping, and a spa-like bath that includes a soaking tub, walk-in shower, dual sink vanity, and a spacious walk-in closet. Upstairs, a game room with wood-look plank flooring and a balcony rail overlooking the great room is set up for billiards and movie nights. A separate media room is the only carpeted space in the home. Three additional bedrooms and two full baths complete the upper level, including a shared bathroom with separate vanities. Outside, the backyard includes a pool with an attached spa, a covered patio with brick columns, and an outdoor kitchen with bar seating. Solar panels and a Tesla Powerwall support the home's energy use. Additional highlights: luxury plank flooring, surround sound, and a roof replaced in 2024.
- Listing Status:
- Active
- Data Last Updated:
- October 13, 2026 at 1:18PM
- Listing Office:
- Keller Williams Central : 469-467-7755
- Listing Agent:
- Thao Nguyen :
- Contact:
- 469-879-0238
- MLS ID:
- 21400234

- General: Fire PitLightingOutdoor GrillOutdoor KitchenPrivate YardRain GuttersStorage
- Style: TraditionalDetached
- Pool: PoolCommunity
- Parking: DrivewayGarage Faces FrontGarageGarage Door OpenerOversized
- Roofing: AsphaltShingle
- Windows: Window Coverings
- General: BrickRockStone2Slab
- HOA Amenities: All FacilitiesAssociation Management375.0Quarterly
- Originating MLS: NTR_NTREIS
- School District: McKinney ISD
- County: Collin
- Zoning: TRINITY FALLS PLANNING UNIT 2 PHASE 2BLK TR1094100T02501
- Fencing: Wood
- Utilities: Electricity AvailableNatural Gas AvailablePhone AvailableSewer AvailableSeparate MetersUnderground UtilitiesWater AvailableCable Available
- Water: Public
- Sewer: Public Sewer
- Source: NTR_NTREIS
This listing courtesy of Thao Nguyen , Keller Williams Central
Monthly Payment
- Principal & Interest $
- Property Taxes $
- Home Insurance $
- VA Funding Fee $


 New - 21 hours ago