1507 Persimmon Court, Allen, TX 75002
- 4 beds |
- 2 baths |
- 2,669 sqft
 Single-Family Home
  Built in 1995
  10,454sqft lot
 2 car garage
  $197/sqft
  Listed 5 days ago
Property Description
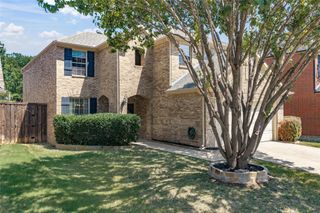
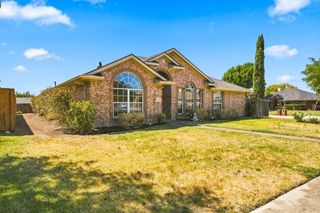

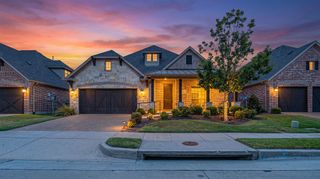
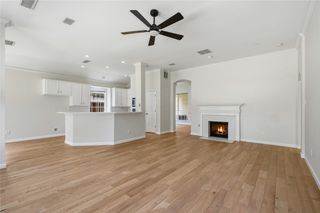
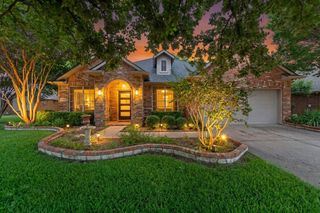
RARE FIND! FABULOUS Home on 0.24 ACRE cul de sac lot, stunning views of the TREES, sparkling POOL & SPA with NO HOA! Welcome home to this meticulously maintained property - original owner! Delivering incredible PRIVACY with no neighbors behind you & gorgeous views of the tree-line, this versatile 1.5-story floor plan features all bedrooms and full bathrooms downstairs, plus an incredible custom media & game room upstairs! From the moment you arrive, lush landscaping & timeless curb appeal welcome you to come inside. The light-filled, open-concept layout creates a seamless flow between the kitchen, dining room, and living room, making everyday life and hosting effortless. Easy-care Engineered wood floors throughout main living areas. The gourmet kitchen boasts granite countertops, a center island, dedicated coffee bar, stainless steel appliances, a pantry with custom Elfa shelving, convenient metal cabinet pull-outs, & a wide breakfast bar. Relax in the spacious living room centered around a cozy gas fireplace while taking in views of your gorgeous private yard. A private study with French doors & custom built-in cabinetry offers the ideal space for a home office or flex space. The primary retreat features dual closets, a charming window seat, & an ensuite bath. Generously sized secondary bedrooms & updated hall bath accommodate family and guests with ease. Experience the ultimate movie, gaming & play room setup upstairs! The game & media room combo includes tiered seating with leather theater recliners, retractable projector screen, additional insulation to aid in soundproofing, & access to a massive walk-out attic space. Step outside into your private oasis featuring a salt water pool & spa, a cedar patio cover, a mosquito misting system, storage shed, an extra-long driveway enclosed by an electric gate, spacious yard space for pets or play time, & peaceful views of the mature trees. Located in highly acclaimed Allen ISD - Vaughn Elementary! Upstairs HVAC 2022
- Listing Status:
- Active
- Data Last Updated:
- August 26, 2026 at 7:17AM
- Listing Office:
- Keller Williams Realty Allen : 972-747-5100
- Listing Agent:
- Pam Heinrich :
- Contact:
- 214-762-4208
- MLS ID:
- 21346278

- General: Rain GuttersShed(s)Hot Tub
- Style: TraditionalDetached
- Other Structures: Shed(s)
- Pool: In GroundOutdoor PoolPool
- Parking: DrivewayElectric GateGarageGarage Faces Rear
- Roofing: Composition
- General: Brick1Slab
- Originating MLS: NTR
- School District: Allen ISD
- County: Collin
- Zoning: COTTONWOOD BEND ESTATES PHASE IIA (CAL)BLKR320300E03401
- Fencing: Wood
- Utilities: Sewer AvailableWater Available
- Water: Public
- Sewer: Public Sewer
- Source: NTR
- Exclusions: Potted Plantsrefrigeratorwasher and dryershelving at top of stairs.
This listing courtesy of Pam Heinrich , Keller Williams Realty Allen
Monthly Payment
- Principal & Interest $
- Property Taxes $
- Home Insurance $
- VA Funding Fee $

 New - 5 hours ago