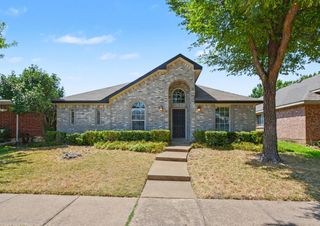
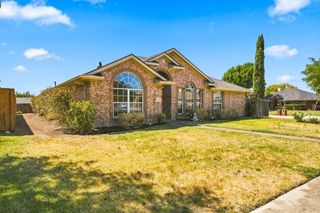
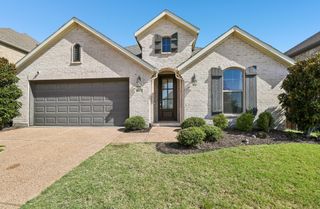
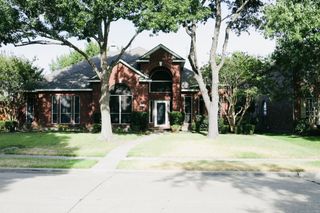
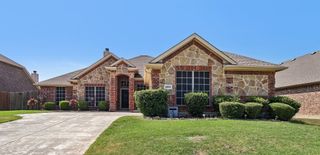
1532 Lynn Drive, Wylie, TX 75098
- 3 beds |
- 2 baths |
- 2,264 sqft
 Single-Family Home
  Built in 2006
  0.31acre lot
 2 car garage
  $210/sqft
  Listed 5 hours ago
Property Description
Welcome to 1532 Lynn Drive, a beautifully updated single-story home in Wylies established Creekside Estates neighborhoodcomplete with a brand-new roof installed just months ago. Offering 3 bedrooms, 2 bathrooms, approximately 2,280 square feet, and a generous 0.31-acre lot, this home combines comfortable everyday living with outstanding indoor and outdoor entertaining spaces. Inside, the open and inviting floor plan features wood-look flooring, plantation shutters, abundant recessed lighting, multiple living and dining areas, and a versatile game room or flex space. The updated kitchen is the heart of the home, with white cabinetry, quartz countertops, black appliances, a gas cooktop, generous storage, and a large island overlooking the breakfast area and family room. The family room features a striking floor-to-ceiling fireplace and French doors leading to the backyard. The spacious primary suite includes a dramatic accent wall, a beautifully remodeled bathroom with dual vanities and an oversized glass-enclosed shower, and an impressive custom walk-in closet. Two additional bedrooms and an updated secondary bathroom complete the interior. Step outside to a large covered patio with a built-in grill, a fire pit, wood burning fire stand, an expansive stone patio, an outdoor refrigerator, mature trees, and peaceful tree-lined views beyond the rear fence. The oversized backyard provides plenty of room to relax, entertain, garden, or create your own private retreat. Additional highlights include a newly installed roof, an attached two-car garage, an outside storage shed, a water-filtration system, and access to Creekside Estates community amenities. Call owner for showings and more info (214) 289-6444 With major improvements already completed, exceptional outdoor living, and a spacious, thoughtfully updated interior, this move-in-ready home offers an outstanding opportunity in Wylie. Schedule your private showing today.
- Listing Status:
- Active
- Data Last Updated:
- August 26, 2026 at 7:17AM
- Listing Office:
- Stellar Realty & Associates : 972-207-1313
- Listing Agent:
- Peace Montgomery :
- MLS ID:
- 21369652

- General: Awning(s)Outdoor Grill
- Style: Detached
- Pool: None
- Parking: Garage Faces FrontGarageGarage Door Opener
- Roofing: Composition
- Windows: Window Coverings
- General: Brick1
- HOA Amenities: All FacilitiesAssociation Management40.0Monthly
- Originating MLS: NTR
- School District: Wylie ISD
- County: Collin
- Zoning: CREEKSIDE ESTATES PHASE I (CWY)BLK CLOT 2R512800C00201
- Fencing: Metal
- Utilities: Electricity ConnectedSewer AvailableWater AvailableCable Available
- Water: Public
- Sewer: Public Sewer
- Source: NTR
This listing courtesy of Peace Montgomery , Stellar Realty & Associates
Monthly Payment
- Principal & Interest $
- Property Taxes $
- Home Insurance $
- VA Funding Fee $

 New - 19 hours ago