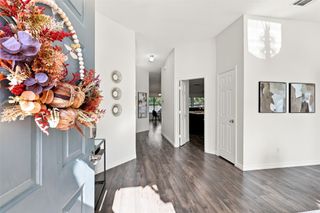
1612 Balboa Lane, Allen, TX 75002
- 3 beds |
- 2 baths |
- 1,875 sqft
 Single-Family Home
  Built in 2005
  7,405sqft lot
 2 car garage
  $213/sqft
  Listed 19 hours ago
Property Description
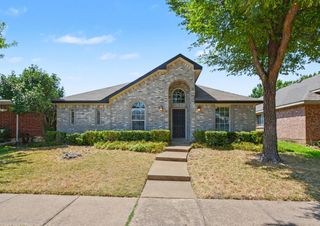
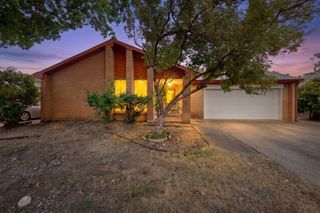
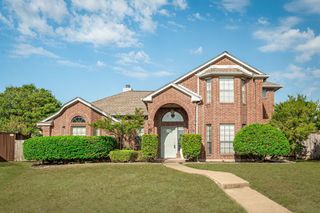
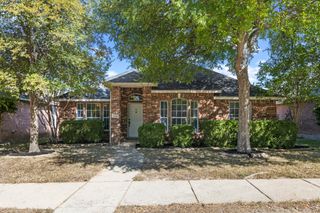
Updated 3 bedroom - 2 bathroom home in Allen ISD! This pristine single-story home is move-in ready and ideally located in the heart of Allen. This thoughtfully designed 1,875 sq ft home offers a bright, open floor plan designed for both everyday living and effortless entertaining. The spacious living area features a cozy fireplace and abundant natural light, flowing seamlessly into the well-appointed kitchen with stainless steel appliances, gas cooktop, refreshed cabinetry, large center island, and a charming breakfast nook with window seating. The flexible formal dining room provides plenty of space for holiday gatherings and can be converted into a home office, 4th bedroom option, or additional living space to suit your needs. The spacious primary suite features dual vanities, garden tub, separate shower, and walk-in closet. Newer carpet adds to the home's move-in-ready appeal. Enjoy the convenience of smart home features, including a video doorbell, Wi-Fi thermostat, and Wi-Fi sprinkler system. The 2-car garage features an epoxy floor, while the nicely sized backyard offers plenty of room for a pool, playscape, trampoline, or your own dream outdoor living space. Located in highly sought-after Allen ISD, this home is just minutes from Watters Creek Village, Allen Premium Outlets, and The Village at Allen, with easy access to major highways, shopping, dining, and entertainment. A wonderful opportunity to enjoy comfort, flexibility, and an unbeatable Allen location!
- Listing Status:
- Active
- Data Last Updated:
- August 26, 2026 at 7:17AM
- Listing Office:
- Redfin Corporation : 972-954-4791
- Listing Agent:
- Carolina Dusenbery : 214-492-9311
- Contact:
- 972-954-4791
- MLS ID:
- 21361532

- Style: TraditionalDetached
- Pool: None
- Parking: Alley AccessGarageGarage Door Opener
- General: Brick1Slab
- HOA Amenities: Association Management150.0Annually
- Originating MLS: NTR
- School District: Allen ISD
- County: Collin
- Zoning: ORCHARDS PHASE 2 (CAL)BLK GLOT 35R835200G03501
- Utilities: Sewer AvailableWater Available
- Water: Public
- Sewer: Public Sewer
- Source: NTR
This listing courtesy of Carolina Dusenbery , Redfin Corporation
Monthly Payment
- Principal & Interest $
- Property Taxes $
- Home Insurance $
- VA Funding Fee $

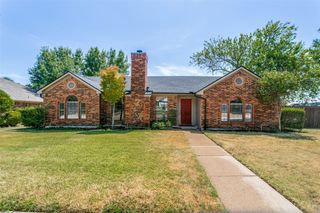
 New - 1 day ago