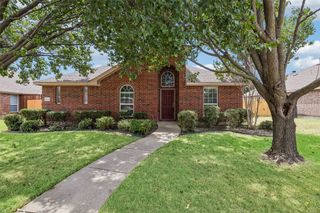
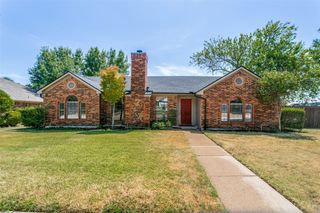
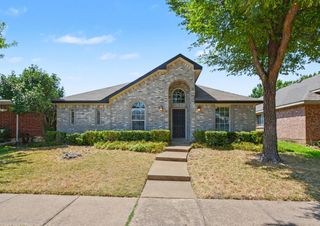
1110 Harvard Lane, Allen, TX 75002
- 4 beds |
- 2 baths |
- 2,117 sqft
 Single-Family Home
  Built in 1994
  7,841sqft lot
 2 car garage
  $213/sqft
  Listed 5 days ago
Property Description
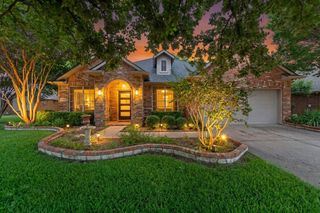
Welcome home to a beautifully maintained and thoughtfully updated Lennar home where comfort, character, and everyday living come together. Originally built in 1994, this 4-bedroom, 2-bathroom home has been cared for and refreshed over the years, creating a warm and inviting space that is ready for its next chapter. Step inside to fresh interior paint, newly installed carpet in the bedrooms, and beautiful Pergo laminate wood flooring throughout the main living areas. The updated kitchen is both stylish and welcoming, featuring quartz countertops, a refreshed backsplash, and freshly painted cabinets that give the space a clean, timeless feel. Every room offers a sense of freshness while retaining the comfortable layout that makes this home easy to live in. Beyond the cosmetic updates, important improvements have already been taken care of, including a 2017 roof, 2017 HVAC system, 2017 water heater, 2019 electrical panel, and 2026 electric range with stove—giving the next owner added peace of mind. Outside, the location offers something special: a non-HOA neighborhood with walking trails, a creek, and a city park all nearby. Zoned to award-winning Vaughan Elementary! The neighborhood is conveniently located near major highway access plus shopping and dining at Watters Creek. There is an ease and warmth to this property that is difficult to capture in a list of features alone. It has been thoughtfully maintained, lovingly refreshed, and is ready to welcome its next owners. Come see for yourself what makes this house feel like home.
- Listing Status:
- Active
- Data Last Updated:
- August 26, 2026 at 7:17AM
- Listing Office:
- eXp Realty LLC : 888-519-7431
- Listing Agent:
- Megan Oh :
- Contact:
- 469-656-8150
- MLS ID:
- 21358606

- General: LightingPrivate YardRain Gutters
- Style: TraditionalDetached
- Pool: None
- Parking: Alley AccessDoor-SingleGarageInside EntranceGarage Faces Rear
- Roofing: Composition
- Windows: Window Coverings
- General: Brick1Slab
- Originating MLS: NTR
- School District: Allen ISD
- County: Collin
- Zoning: HERITAGE PARK PHASE 3A-1 (CAL)BLK ALOT 20R293400A02001
- Fencing: Back YardFencedPrivacyWood
- Utilities: Electricity ConnectedSewer AvailableUnderground UtilitiesWater Available
- Water: Public
- Sewer: Public Sewer
- Source: NTR
- Exclusions: All items in garage except for those that go with the house such as tilewindow blindspaintshingles and bricks. External Cameras.
This listing courtesy of Megan Oh , eXp Realty LLC
Monthly Payment
- Principal & Interest $
- Property Taxes $
- Home Insurance $
- VA Funding Fee $

 New - 6 hours ago