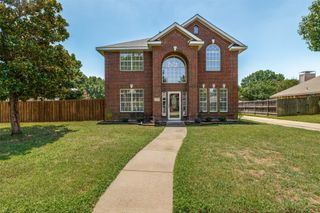
1518 Rustic Trail, Allen, TX 75002
- 4 beds |
- 3 baths |
- 2,503 sqft
 Single-Family Home
  Built in 1992
  8,276sqft lot
 2 car garage
  $179/sqft
  Listed 4 days ago
Property Description
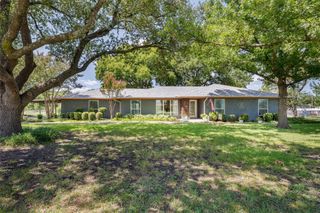
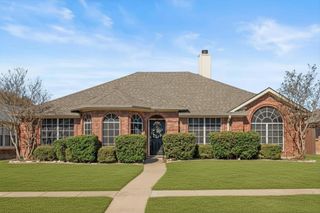
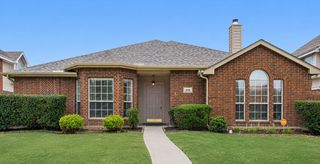
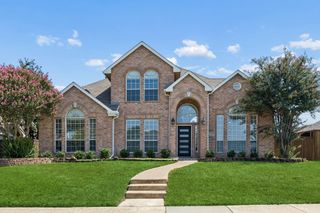
Fabulous north-facing home with a SPARKLING POOL and NO HOA. High ceilings, neutral palette, and an abundance of natural light create an inviting atmosphere throughout. An oversized front office offers flexibility for working from home, hobbies, or a second living area, while the formal dining room is ideal for special gatherings. The spacious family room with fireplace overlooks the backyard and pool and flows seamlessly into the kitchen and breakfast nook, where generous counter space, abundant storage, and a walk-in pantry make daily living a breeze. A convenient half bath with wainscoting, along with a laundry area, completes the main level. Upstairs, the oversized primary suite features a generous sitting area, walk-in closet, and ensuite bath with separate shower, jetted tub, and dual sinks. Three additional bedrooms, a full bath with dual sinks, and a linen closet complete the upper level. Step outside to a 27,000-gallon pool with depths ranging from 3.5 to 9.5 feet, perfect for all ages, complemented by an oversized pergola and generous yard space for play and relaxation. Watch hot air balloons drift by while enjoying this exceptional location just steps from Celebration Park, offering 97 acres of soccer and baseball fields, tennis and pickleball courts, walking and bike paths, playgrounds, and a popular spray water park for all ages. Additional features include solar screens facing backyard, oversized garage with 2 workbenches, and July 2026 carpet and interior paint.
- Listing Status:
- Active
- Data Last Updated:
- July 28, 2026 at 7:18AM
- Listing Office:
- Keller Williams Realty Allen : 972-747-5100
- Listing Agent:
- Sharon Allen :
- MLS ID:
- 21312767

- General: Rain Gutters
- Style: TraditionalDetached
- Pool: GuniteIn GroundPool
- Parking: Alley AccessDoor-MultiGarageGarage Door OpenerOversizedGarage Faces RearWorkshop in Garage
- Roofing: Composition
- Windows: Window Coverings
- General: BrickFiber Cement2Slab
- Originating MLS: NTR
- School District: Allen ISD
- County: Collin
- Zoning: COUNTRY MEADOW PHASE 2-A (CAL)BLK MLOT 15R263400M01501
- Fencing: Wood
- Utilities: Natural Gas AvailableSewer AvailableSeparate MetersWater AvailableCable Available
- Water: Public
- Sewer: Public Sewer
- Source: NTR
This listing courtesy of Sharon Allen , Keller Williams Realty Allen
Monthly Payment
- Principal & Interest $
- Property Taxes $
- Home Insurance $
- VA Funding Fee $

 New - 11 hours ago