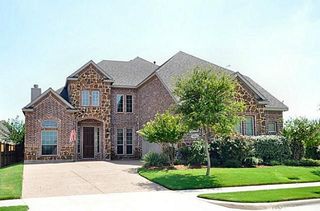
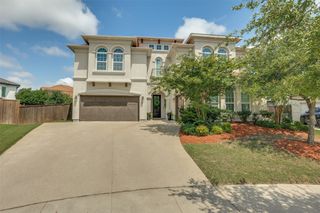
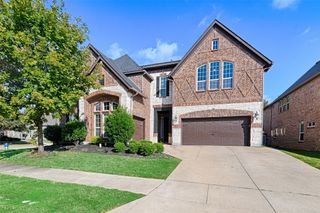
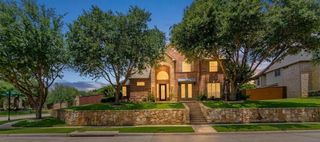
1810 Trinidad Lane, Allen, TX 75013
- 6 beds |
- 5 baths |
- 4,647 sqft
 Rental
 Built in 2010
 9,148sqft lot
 3 car garage
 $1/sqft
 Listed 12 days ago
Property Description
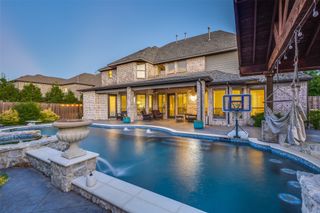
Step into a private sanctuary where architectural elegance meets effortless living in the heart of Twin Creeks. Rich hardwood floors guide you through expansive, light-filled spaces designed for grand entertaining and quiet retreats. The main level is curated with a custom library for work-from-home days, a serene primary suite with a spa-inspired bath, and a guest bedroom with a dedicated full bath. At the center, the chef’s kitchen serves as a natural gathering point, appointed with premium stainless steel appliances including a refrigerator, high-end gas range, and custom cabinetry that transitions gracefully between formal dinner parties and relaxed mornings in the sunlit breakfast nook. Ascending the staircase reveals an entire level devoted to recreation and flexible living. Host movie nights in the dedicated home theater, challenge friends in the sprawling game room, or spread out across three generous bedrooms and an adaptable secondary study that easily serves as a sixth bedroom. Turnkey convenience includes a high-capacity washer and dryer included with the lease, plus the option to rent fully furnished for a seamless move-in. The showstopper lies beyond the back doors, where your private outdoor oasis feels like a boutique five-star resort. It centers on a sparkling custom pool framed in handmade imported Moroccan tiles, three copper fountains, and an enlarged, bubbling spa. Sunbathe across exotic Ipe decking, entertain effortlessly from the fully equipped outdoor kitchen, and enjoy year-round green views courtesy of immaculate turf landscaping—including a dedicated, automated-cleaning pet lawn for worry-free luxury. A spacious three-car garage featuring an EV charging station, this residence places you steps from top-tier Evans Elementary, championship golf, vibrant pickleball courts, the state-of-the-art Terrell Recreation Center, and premier dining and shopping. This is not just a rental; it is the ultimate resort lifestyle, ready to welcome you home.
- Listing Status:
- Active
- Data Last Updated:
- November 22, 2026 at 6:19PM
- Listing Office:
- Compass RE Texas, LLC : 469-210-8288
- Listing Agent:
- Sanad Awad :
- Contact:
- 469-986-5272
- MLS ID:
- 21432228

- Style: TraditionalDetached
- Pool: GuniteIn GroundPoolPool/Spa ComboWater FeatureCommunity
- Parking: Alley AccessDrivewayElectric Vehicle Charging Station(s)GarageGarage Door OpenerTandem
- General: 2
- Originating MLS: NTR_NTREIS
- School District: Allen ISD
- County: Collin
- Zoning: TWIN CREEKS PHASE 8C (CAL)BLK ELOT 38R926300E03801
- Fencing: Back YardPrivacyWood
- Utilities: Sewer AvailableWater Available
- Water: Public
- Sewer: Public Sewer
- Source: NTR_NTREIS
This listing courtesy of Sanad Awad , Compass RE Texas, LLC