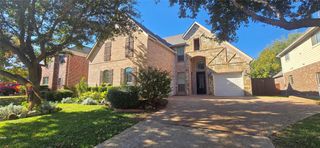
5421 Bentrose Drive, Mckinney, TX 75070
- 5 beds |
- 4 baths |
- 3,908 sqft
 Rental
 Built in 2008
 9,409sqft lot
 3 car garage
 $1/sqft
 Listed 17 days ago
Property Description
Welcome to this Stunning 5 Bedroom, 4 Full Bathrooms home offering approximately 3908 sqft of thoughtfully designed living space in the desirable Village Park North community. This impressive K Hovnanian home features a grand entry with soaring ceilings an elegant curved staircase with iron railing, and beautiful hardwood flooring that creates a warm and inviting atmosphere. The spacious family room showcases a beautiful stone fireplace and expansive windows overlooking the private backyard. The gourmet kitchen features granite countertops, a breakfast bar gas cooktop stainless steel appliances and ample cabinetry making it perfect for everyday living and entertaining. The first floor primary suite offers a relaxing private retreat with bay windows overlooking the backyard, a spacious sitting area, and a luxurious ensuite bath with separate vanities garden tub separate shower and walk-in closet. A dedicated study provides the perfect work from home space. Upstairs, enjoy additional spacious bedrooms a large game room and a dedicated media room offering plenty of flexibility for family living, entertaining, and relaxation. Step outside to your private backyard oasis featuring a covered patio and pergola, perfect for outdoor gatherings and enjoying peaceful evenings. Additional highlights include a 3 car garage, multiple living and dining areas, and an ideal floor plan designed for comfort and functionality. Enjoy community amenities including a swimming pool, neighborhood park, playground, and private lake pond. Conveniently located near shopping, dining, major highways, and everyday conveniences, this home offers an excellent combination of space, comfort, and location.
- Listing Status:
- Active
- Data Last Updated:
- November 22, 2026 at 6:19PM
- Listing Office:
- Star Key Realty : 972-261-4509
- Listing Agent:
- Mahesh Manapuri :
- Contact:
- 972-876-5299
- MLS ID:
- 21428471

- Style: TraditionalDetached
- Pool: None
- Parking: CoveredDoor-MultiDrivewayGarageGarage Door Opener
- Roofing: AsphaltShingle
- Windows: Bay Window(s)
- General: BrickCedarFrameConcrete2Slab
- HOA Amenities: Maintenance GroundsSemi-Annually
- Originating MLS: NTR_NTREIS
- School District: Allen ISD
- County: Collin
- Zoning: 00000
- Fencing: Fenced
- Utilities: Natural Gas AvailableSewer AvailableSeparate MetersWater AvailableCable Available
- Water: Public
- Sewer: Public Sewer
- Source: NTR_NTREIS
This listing courtesy of Mahesh Manapuri , Star Key Realty

 New - 3 days ago