2008 Cartier Crossing, Allen, TX 75013
- 4 beds |
- 4 baths |
- 4,184 sqft
 Rental
 Built in 2005
 10,019sqft lot
 4 car garage
 $1/sqft
 Listed 9 days ago
Property Description
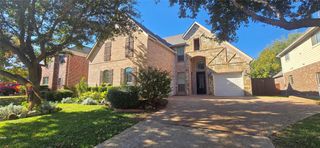
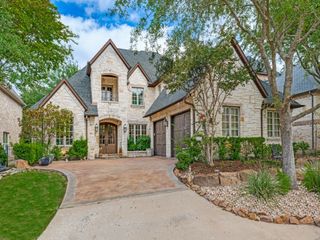
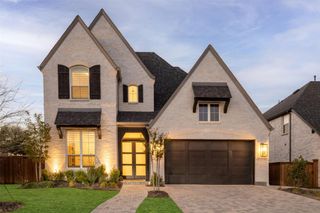
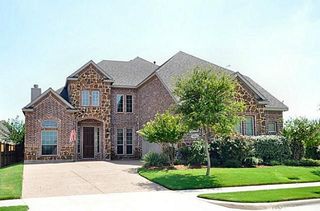
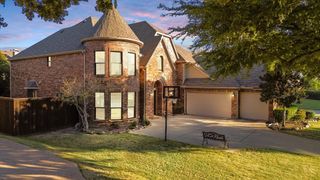
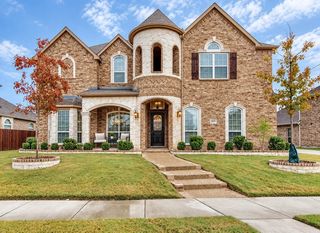
Luxury Living at Its Finest in Allen, TX! Welcome to this exquisitely upgraded 4-bedroom, 3.5-bathroom home offering 4,184 sq. ft. of sophisticated living space in the highly sought-after Waterford Crossing community! Showcasing approximately $150,000 in recent upgrades! Designer finishes including gorgeous quartzite countertops, striking backsplashes, a sleek statement fireplace framed by custom cabinetry, and a stylish built-in bar complete with a wine refrigerator. A handsome private home office and a breathtaking custom wine feature wall in the formal dining room add an extra touch of sophistication. The thoughtfully designed floor plan offers spacious living and entertaining areas, a dedicated home theater, and an inviting primary suite overlooking the sparkling pool and with customized closets for exceptional organization. Step outside to your private resort-style oasis, featuring a heated saltwater pool and spa, lush artificial turf, and beautiful ambient lighting—creating the perfect setting for both relaxing evenings and unforgettable gatherings. Additional highlights include a Tesla EV charger, an expansive three-car garage with storage, and an impressive oversized carport with ample space to accommodate at least three additional large vehicles—a rare and highly desirable feature! Ideally situated near premier shopping, fine dining, beautiful parks, and major highways, this exceptional home offers the perfect balance of luxury and convenience. Proudly zoned to the highly regarded Allen ISD! Washer, Dryer and 2 refrigerators included. An extraordinary opportunity to experience refined luxury!
- Listing Status:
- Active
- Data Last Updated:
- November 22, 2026 at 6:19PM
- Listing Office:
- Keller Williams Realty DPR : 972-732-6000
- Listing Agent:
- Nita Advani :
- Contact:
- 214-436-7060
- MLS ID:
- 21434325

- General: Awning(s)Deck
- Style: Contemporary/ModernDetached
- Pool: In GroundPoolCommunity
- Parking: CoveredElectric Vehicle Charging Station(s)
- Windows: ShuttersWindow Coverings
- General: BrickFrameConcreteWood Siding2
- Originating MLS: NTR_NTREIS
- School District: Allen ISD
- County: Collin
- Zoning: WATERFORD CROSSING PHASE III (CAL)BLK BLOR841800B00101
- Utilities: Sewer AvailableWater AvailableCable Available
- Water: Public
- Sewer: Public Sewer
- Source: NTR_NTREIS
This listing courtesy of Nita Advani , Keller Williams Realty DPR