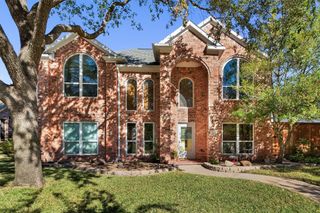
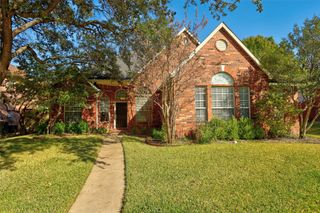
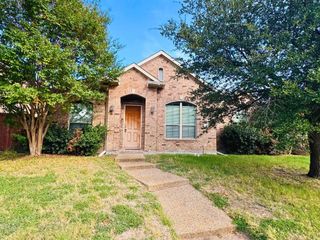
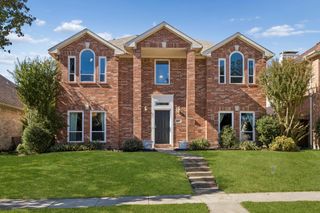
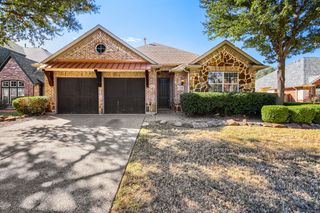
223 Sunridge Way, Allen, TX 75002
- 4 beds |
- 2 baths |
- 2,477 sqft
 Single-Family Home
 Built in 2000
 7,405sqft lot
 2 car garage
 $176/sqft
 Listed 9 days ago
Property Description
This meticulously maintained, one-owner home offers a wonderful blend of comfort, functionality, and convenience! Featuring hard surface flooring throughout, this home boasts a spacious, open floor plan designed for everyday living and entertaining. The versatile front living and dining areas can serve as stacked formals or be customized to fit your lifestyle. The inviting family room features a cozy fireplace and flows seamlessly into the kitchen and dining area, creating a great space for gathering with family and friends. The spacious primary suite offers a relaxing retreat with a generously sized bathroom featuring a separate shower and soaking tub. Step outside to enjoy a nicely sized backyard with plenty of room for outdoor activities and entertaining. Pride of ownership shines throughout this lovingly cared-for home! Conveniently located near Celebration Park, shopping, restaurants, and all the wonderful amenities Allen has to offer. A fantastic opportunity to own a well-maintained home in a great location!
- Listing Status:
- Active
- Data Last Updated:
- November 22, 2026 at 6:19PM
- Listing Office:
- Keller Williams Realty Allen : 972-747-5100
- Listing Agent:
- Angel Mickle :
- Contact:
- 214-493-9103
- MLS ID:
- 21411774

- General: Private Yard
- Style: TraditionalDetached
- Pool: None
- Parking: Alley AccessGarageGarage Door OpenerInside EntranceGarage Faces Rear
- Roofing: Composition
- Windows: Window Coverings
- General: Brick2Slab
- HOA Amenities: Association ManagementMaintenance Grounds100.0Quarterly
- Originating MLS: NTR_NTREIS
- School District: Allen ISD
- County: Collin
- Zoning: MORNINGSIDE ADDITION PHASE 6 (CAL)BLK OLOR438500O02201
- Fencing: Wood
- Utilities: Natural Gas AvailableSewer AvailableSeparate MetersWater AvailableCable Available
- Water: Public
- Sewer: Public Sewer
- Source: NTR_NTREIS
This listing courtesy of Angel Mickle , Keller Williams Realty Allen
Monthly Payment
- Principal & Interest $
- Property Taxes $
- Home Insurance $
- VA Funding Fee $

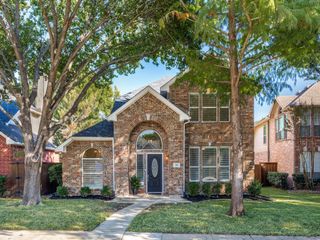
 New - 2 days ago