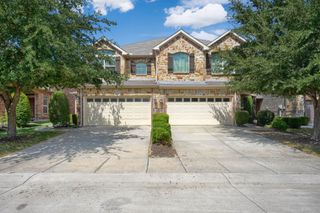
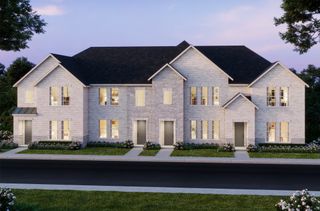
2511 Huxley Mews, Allen, TX 75013
- 3 beds |
- 3 baths |
- 1,804 sqft
 Town Home
  Built in 2026
  2,047sqft lot
 2 car garage
  $277/sqft
  Listed 1 month ago
Property Description
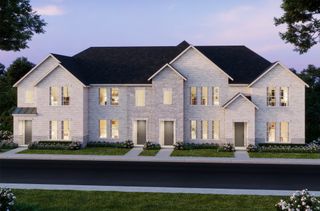
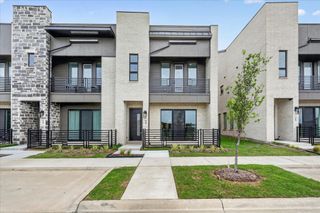
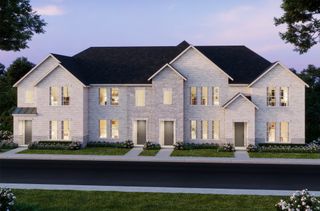
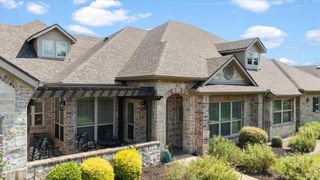
MLS# 21382790 - Built by Drees Custom Homes - Apr 2027 completion! ~ 3BR,2.5BA beauitful townhome design with sky lounge in Allen, TX. The Annadel plan by Drees Custom Homes offers 1,804 square feet of thoughtfully designed living space, this new construction townhome features 3 bedrooms, 2.5 baths, and a spacious 2-car garage. High ceilings throughout create an open, airy atmosphere, while the open-concept floor plan seamlessly connects the kitchen, dining, and family room, making it ideal for both everyday living and entertaining. Designed with modern comfort and convenience in mind, the Annadel delivers low-maintenance living without sacrificing style or functionality. Located in desirable Allen, TX, residents enjoy easy access to top-rated schools, shopping, dining, parks, and major employers. Experience the perfect blend of contemporary design, energy efficiency, and carefree townhome living in one of North Texas' most sought-after communities.
- Listing Status:
- Active
- Data Last Updated:
- October 13, 2026 at 2:20PM
- Listing Office:
- HomesUSA.com : 888-872-6006
- Listing Agent:
- Ben Caballero :
- Contact:
- 888-872-6006
- MLS ID:
- 21382790

- Style: Traditional
- Pool: None
- Parking: Garage Faces Rear
- Roofing: Shingle
- General: BrickFiber CementRockStone2Slab
- HOA Amenities: Association ManagementMaintenance Grounds360.0Monthly
- Originating MLS: NTR_NTREIS
- School District: Allen ISD
- County: Collin
- Zoning: R-13171-00F-0190-1
- Fencing: None
- Utilities: Sewer AvailableWater AvailableCable Available
- Water: Public
- Sewer: Public Sewer
- Source: NTR_NTREIS
This listing courtesy of Ben Caballero , HomesUSA.com
Monthly Payment
- Principal & Interest $
- Property Taxes $
- Home Insurance $
- VA Funding Fee $