441 Bellevue Drive, Allen, TX 75013
- 4 beds |
- 4 baths |
- 3,048 sqft
 Single-Family Home
  Built in 1999
  7,405sqft lot
 2 car garage
  $210/sqft
  Listed 5 months ago
Property Description
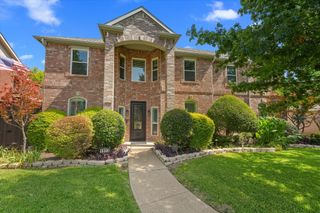
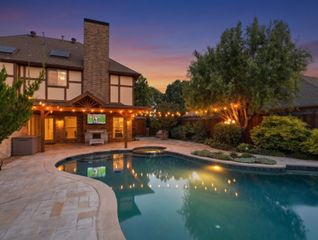
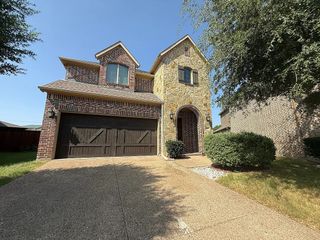
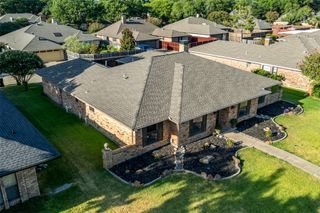
Seller offering $5,000 closing cost credit! Move-in ready and beautifully updated, on an oversized cul-de-sac lot in the sought-after Suncreek community — zoned to award-winning Allen ISD. The bright, open floor plan features soaring ceilings, 4 bedrooms, 4 full baths, and a downstairs flex study that works as a 5th bedroom or private home gym. A spacious second living area downstairs can become a game room, media room, or entertainment space. The open gourmet kitchen offers granite counters, custom cabinetry, stainless appliances, and a new cooktop and dishwasher, flowing into a family room with fireplace and built-in surround sound. Wood-look tile, plantation shutters, and designer finishes run throughout. The primary suite includes a renovated spa bath and professionally customized walk-in closet. Outside, the private backyard features 2024 synthetic turf, an extended covered patio, mature trees, and a storage shed — ideal for entertaining or quiet evenings. Whole-home Google smart automation controls lighting and door locks for effortless security and convenience. Recent upgrades: 2023 roof and patio cover, 2024 backyard turf, new kitchen appliances. Community pool, parks, and hike-and-bike trails.
- Listing Status:
- Active
- Data Last Updated:
- August 16, 2026 at 7:21PM
- Listing Office:
- Sunet Group : 972-664-0500
- Listing Agent:
- Xiang Li :
- Contact:
- 972-664-0500
- MLS ID:
- 21212642

- Style: Detached
- Pool: None
- Parking: Garage
- General: 2
- HOA Amenities: Association Management500.0Annually
- Originating MLS: NTR
- School District: Allen ISD
- County: Collin
- Zoning: SUNCREEK II TRACT 3 - PHASE 2A (CAL)BLK BR370600B00101
- Utilities: Sewer AvailableWater AvailableCable Available
- Water: Public
- Sewer: Public Sewer
- Source: NTR
This listing courtesy of Xiang Li , Sunet Group
Monthly Payment
- Principal & Interest $
- Property Taxes $
- Home Insurance $
- VA Funding Fee $


 New - 15 hours ago