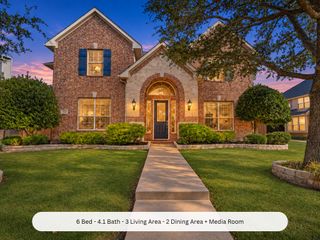
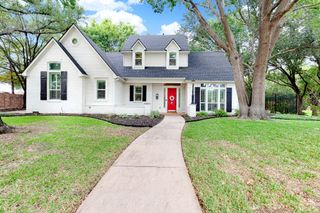
723 Hollow Ridge Drive, Allen, TX 75002
- 5 beds |
- 4 baths |
- 3,453 sqft
 Single-Family Home
 Built in 1993
 7,405sqft lot
 2 car garage
 $174/sqft
 Listed 29 days ago
Property Description
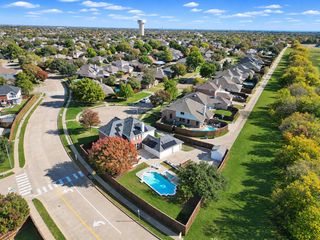
Two primary suites. One unforgettable transformation. Pool and hot tub oasis. Welcome to 723 Hollow Ridge Dr in Allen's Cottonwood Bend. Reimagined with designer finishes, this 5-bedroom, 3.5-bath home has two bedrooms downstairs, including a primary suite with soaring ceilings, spa-inspired bath, and direct patio and pool access. The second downstairs bedroom is ideal for a nursery, office, or guests. Upstairs are three bedrooms, including a second primary suite with a private bath and walk-in shower, plus a separate bath for the other two bedrooms and a game room. The showstopping kitchen features a curved slat-paneled island, quartz counters, natural stone backsplash, KitchenAid appliances, and gas cooktop with pot filler. Designer lighting, a stone fireplace, luxury vinyl wide plank floors, and a custom oak-and-iron staircase add character. Enjoy the covered patio, hot tub, pool, and landscape lighting. Minutes to Watters Creek and US-75. Schedule your showing today!
- Listing Status:
- Active
- Data Last Updated:
- November 22, 2026 at 6:19PM
- Listing Office:
- Compass RE Texas, LLC : 682-226-6938
- Listing Agent:
- Beshoy Iskander :
- Contact:
- 682-777-4555
- MLS ID:
- 21415677

- General: LightingRain GuttersHot Tub
- Style: TraditionalDetached
- Pool: GuniteIn GroundOutdoor PoolPoolPool SweepSport
- Parking: DrivewayGarageInside EntranceKitchen LevelLightedGarage Faces Side
- Roofing: Composition
- Windows: Window Coverings
- General: BrickWood Siding2Slab
- Originating MLS: NTR_NTREIS
- School District: Allen ISD
- County: Collin
- Zoning: COTTONWOOD BEND NO 4E (CAL)BLK FLOT 21R279300F02101
- Utilities: Sewer AvailableUnderground UtilitiesWater AvailableCable Available
- Water: Public
- Sewer: Public Sewer
- Source: NTR_NTREIS
This listing courtesy of Beshoy Iskander , Compass RE Texas, LLC
Monthly Payment
- Principal & Interest $
- Property Taxes $
- Home Insurance $
- VA Funding Fee $

 New - 21 hours ago