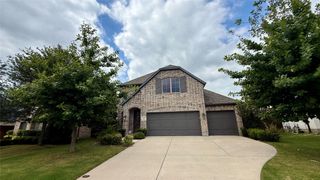
6912 Creekside Lane, Plano, TX 75023
- 4 beds |
- 3 baths |
- 3,017 sqft
 Single-Family Home
  Built in 1994
  0.41acre lot
 2 car garage
  $235/sqft
  Listed 2 months ago
Property Description
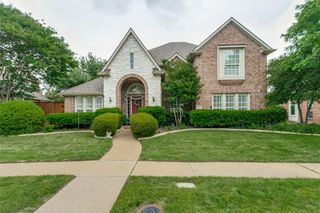
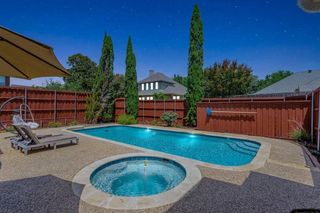
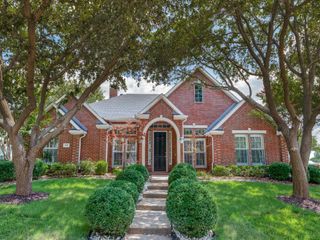
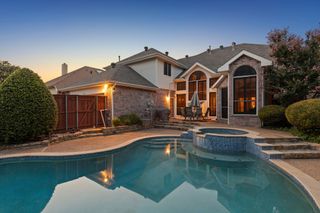
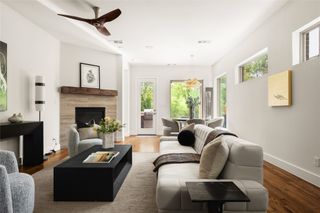
Welcome to a pre-inspected, fully certified designer retreat in coveted Oak Creek Estates! Situated on a premium 0.41-acre creek lot at the end of a quiet cul-de-sac, this 3,017 sqft residence offers absolute peace of mind. Backing to a lush greenbelt, enjoy total privacy just blocks from Carlisle Elementary and Jack Carter Park. Reimagined by an interior designer, the layout features 4 bedrooms, 3 baths, and 3 living spaces accented by plantation shutters. The chef’s kitchen boasts granite counters, double convection ovens, and a walk-in pantry. Retreat to the primary suite featuring a spa-grade en-suite and custom built-ins. Step into a private resort-style backyard oasis engineered for entertaining, featuring a custom brick fire pit, outdoor cooking area, and cascading waterfall. BUY WITH CONFIDENCE: This turnkey sanctuary is structurally certified! Features a Transferable Lifetime Foundation Warranty, clean engineer's report, and a passed hydrostatic plumbing test. All standard maintenance items have been proactively resolved. Schedule your showing today!
- Listing Status:
- Active
- Data Last Updated:
- July 28, 2026 at 6:19PM
- Listing Office:
- Stride Real Estate, LLC : 469-329-0962
- Listing Agent:
- Freddie George :
- MLS ID:
- 21275495

- General: Built-in BarbecueBarbecueGardenLightingOutdoor GrillRain GuttersFire Pit
- Style: ColonialTraditionalDetached
- Pool: None
- Parking: Additional ParkingConcreteDirect AccessEpoxy FlooringGarageKitchen LevelGarage Faces Side
- Roofing: Composition
- Windows: Shutters
- General: Brick2Block
- HOA Amenities: Association ManagementMaintenance Grounds350.0Annually
- Originating MLS: NTR
- School District: Plano ISD
- County: Collin
- Zoning: OAK CREEK ESTATES (CPL)BLK ELOT 1R253700E00101
- Fencing: MasonryMetal
- Utilities: Electricity ConnectedNatural Gas AvailableSewer AvailableWater AvailableCable Available
- Water: Public
- Sewer: Public Sewer
- Source: NTR
- Exclusions: All decorative mirrorsattached media equipmentand window treatments convey with the property. No exclusions.
This listing courtesy of Freddie George , Stride Real Estate, LLC
Monthly Payment
- Principal & Interest $
- Property Taxes $
- Home Insurance $
- VA Funding Fee $

 New - 22 hours ago