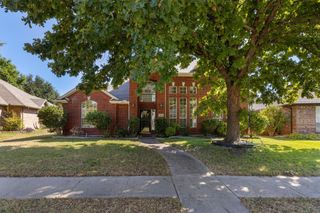
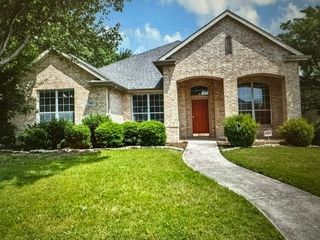
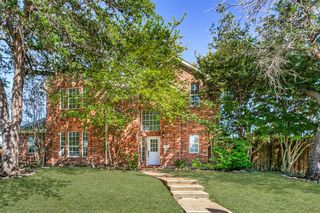
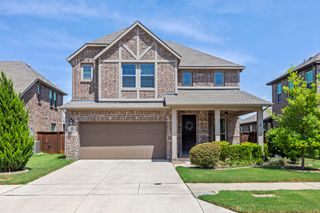
802 Davids Way, Allen, TX 75013
- 3 beds |
- 4 baths |
- 2,338 sqft
 Single-Family Home
  Built in 2018
  4,008sqft lot
 2 car garage
  $244/sqft
  Listed 3 days ago
Property Description
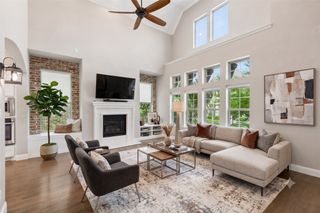
Welcome to 802 Davids Way, located in the highly sought-after Twin Creeks community of Allen. With a flexible floor plan, comfortable living spaces, and a location that’s hard to beat, this home offers plenty of room to live, work, gather, and make it your own. Just off the entry, a downstairs secondary bedroom is perfect for parents, in-laws, overnight guests, or anyone who appreciates having their own space. Nearby, a separate den gives you even more flexibility as a home office, study, or additional living area. The heart of the home brings the kitchen and family room together in a bright, open space made for everyday life. The kitchen features a generous center island along with a large breakfast area that provides plenty of room for family meals and can easily serve as your main dining space when entertaining. Upstairs, the private primary suite is joined by a third bedroom and a spacious game room, creating a second living area with room to relax, play, or spread out. The two-level layout provides a nice balance of togetherness and separation, with useful spaces throughout the home rather than wasted square footage. And then there’s the location. Twin Creeks is one of Allen’s most established and desirable communities, offering golf, trails, recreation, and a true neighborhood feel, while still keeping shopping, dining, Highway 121, and US-75 within easy reach. Add highly regarded Allen ISD, and 802 Davids Way delivers the combination that’s increasingly hard to find—flexible living, a great community, and a location that makes everyday life easier.
- Listing Status:
- Active
- Data Last Updated:
- October 13, 2026 at 6:19AM
- Listing Office:
- JJU Realty, LLC : 972-757-1139
- Listing Agent:
- Fang Underhill :
- Contact:
- 972-757-1139
- MLS ID:
- 21398592

- Style: DetachedGarden Home
- Pool: NoneCommunity
- Parking: GarageGarage Door OpenerGarage Faces Rear
- Roofing: Composition
- General: BrickFrameRockStone2Slab
- HOA Amenities: Maintenance Front YardAll FacilitiesMaintenance Grounds550.0Quarterly
- Originating MLS: NTR_NTREIS
- School District: Allen ISD
- County: Collin
- Zoning: VILLAGE AT TWIN CREEKS PHASE TWO (CAL)BLK ER1101000E02001
- Utilities: Sewer AvailableUnderground UtilitiesWater Available
- Water: Public
- Sewer: Public Sewer
- Source: NTR_NTREIS
This listing courtesy of Fang Underhill , JJU Realty, LLC
Monthly Payment
- Principal & Interest $
- Property Taxes $
- Home Insurance $
- VA Funding Fee $

 New - 1 day ago