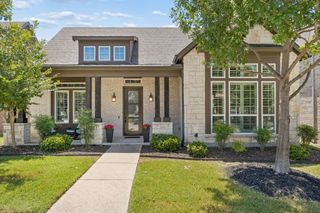
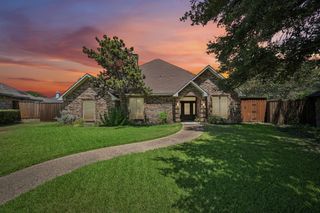
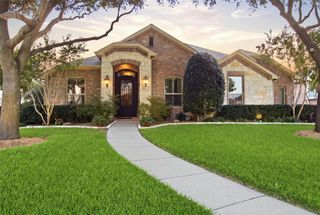
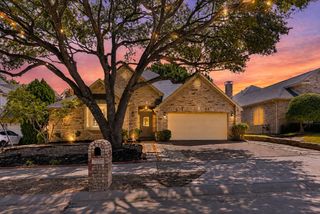
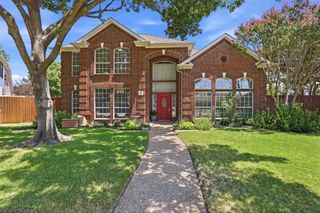
812 Cascades Drive, Allen, TX 75002
- 4 beds |
- 3 baths |
- 2,910 sqft
 Single-Family Home
  Built in 2003
  7,841sqft lot
 2 car garage
  $187/sqft
  Listed 2 months ago
Property Description
Seller paid closing costs AND pre listing inspection completed! Welcome to 812 Cascades Drive in Allen’s desirable Woodland Park community. This spacious 4-bedroom, 2.5-bath home truly maximizes every square foot, offering plenty of room to work, gather, play, and relax. The flexible floor plan includes four bedrooms, a formal office, an additional flex space, a dining nook, and a large upstairs loft that works perfectly as a game room, media room, or second living area. Amazing natural light, fresh new carpet, touched-up interior paint, a brand-new neutral backsplash, a huge walk-in pantry, and oversized closets add even more comfort and functionality throughout the home. Outside, the backyard features fresh new sod and plenty of space for entertaining, pets, play, or weekend gatherings. Major updates include a roof replaced just 4 years ago and a furnace replaced 5 years ago. Located just minutes from Celebration Park, with trails, playgrounds, sports fields, community events, schools, shopping, and dining nearby, this home offers the space and flexibility today’s buyers are looking for.
- Listing Status:
- Active
- Data Last Updated:
- August 16, 2026 at 10:20PM
- Listing Office:
- Real Broker, LLC : 855-450-0442
- Listing Agent:
- Stephanie Wells :
- Contact:
- 503-931-9122
- MLS ID:
- 21281309

- Style: Detached
- Pool: None
- Parking: Garage
- Roofing: Composition
- General: 2
- HOA Amenities: All FacilitiesAssociation Management325.0Annually
- Originating MLS: NTR
- School District: Allen ISD
- County: Collin
- Zoning: WOODLAND PARK ADDITION PHASE 2 (CAL)BLK AR507400A06601
- Fencing: Wood
- Utilities: Sewer AvailableWater AvailableCable Available
- Water: Public
- Sewer: Public Sewer
- Source: NTR
This listing courtesy of Stephanie Wells , Real Broker, LLC
Monthly Payment
- Principal & Interest $
- Property Taxes $
- Home Insurance $
- VA Funding Fee $

 New - 1 day ago