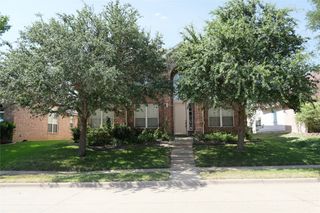
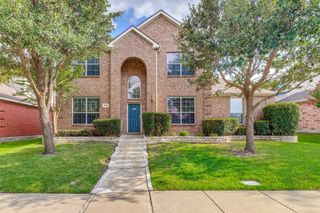
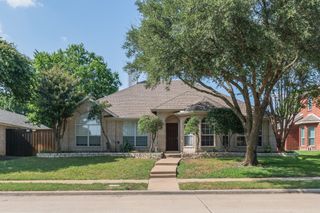
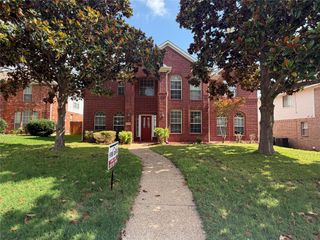
901 Green Brook Drive, Allen, TX 75002
- 4 beds |
- 3 baths |
- 2,559 sqft
 Rental
  Built in 1984
  10,454sqft lot
 2 car garage
  $1/sqft
  Listed 3 days ago
Property Description
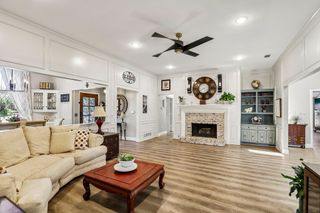
Discover a spacious 4-bedroom home designed for comfort, flexibility, and effortless entertaining. Each bedroom features an ensuite bath offering privacy and convenience for residents and guests alike. The split primary suite is tucked away from the secondary bedrooms and includes direct access to the covered back patio, creating a peaceful retreat with easy indoor–outdoor flow. The kitchen offers extensive cabinetry and generous countertop space, ideal for cooking, hosting, or everyday living. A formal dining room anchors the main living area, while multiple flex spaces provide endless possibilities—home office, game room, or a lounge complete with a wet bar. Enjoy entertainment options inside and out: gather around the pool table indoors or step outside to the covered patio overlooking the sparkling pool. A separate fenced yard area adds versatility for pets, gardening, or additional outdoor activities. With no HOA, included fridge, washer, and dryer, and pool maintenance covered in the rental rate, this home offers convenience and value. Located in a prime area with a HEB nearby, daily errands and dining options are just minutes away.
- Listing Status:
- Active
- Data Last Updated:
- July 28, 2026 at 7:18AM
- Listing Office:
- Keller Williams Realty : (940) 484-9411
- Listing Agent:
- Carissa Acker :
- MLS ID:
- 21317077

- General: Private YardRain Gutters
- Style: TraditionalDetached
- Pool: In GroundPoolPool Sweep
- Parking: Alley AccessDrivewayGarageGarage Faces Rear
- Roofing: Composition
- Windows: Skylight(s)Window Coverings
- General: Brick1Slab
- Originating MLS: NTR
- School District: Allen ISD
- County: Collin
- Zoning: FOUNTAIN PARK SIXTH SECTION (CAL)BLK 16LOR146501602201
- Fencing: Back YardWood
- Utilities: Electricity AvailableNatural Gas AvailableSewer AvailableSeparate MetersWater AvailableCable Available
- Water: Public
- Sewer: Public Sewer
- Source: NTR
This listing courtesy of Carissa Acker , Keller Williams Realty
 New - 10 hours ago