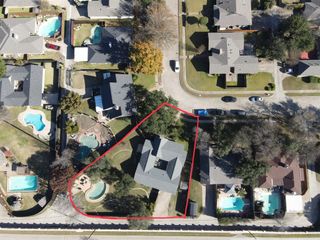
901 Ridgemont Drive, Allen, TX 75002
- 4 beds |
- 3 baths |
- 2,577 sqft
 Rental
  Built in 1989
  0.28acre lot
 2 car garage
  $1/sqft
  Listed 7 days ago
Property Description
Beautifully updated and move-in ready two-story home featuring a private heated pool and spa, spacious backyard, and an inviting floor plan designed for comfortable living and entertaining. The interior has been extensively updated throughout, offering a fresh, modern feel from the moment you step inside. This stunning home features four bedrooms, a dedicated home office, formal dining room, and a spacious living room with a fireplace and abundant natural light. The updated kitchen offers modern finishes and a gas range, creating a perfect space for everyday living and gatherings. Step outside to your own private backyard retreat with a sparkling heated pool and spa, generous yard space, and a covered patio ideal for relaxing or entertaining. With beautiful updates throughout, multiple functional living spaces, and an exceptional outdoor area, this home offers the perfect combination of comfort, style, and functionality. Conveniently located in the heart of Allen with easy access to shopping, dining, schools, and major roadways. Fully updated, move-in ready, and waiting for its next residents to call it home.
- Listing Status:
- Active
- Data Last Updated:
- August 26, 2026 at 7:17AM
- Listing Office:
- JPAR Plano : 972-836-9295
- Listing Agent:
- Olesia Bogdanova :
- MLS ID:
- 21362736

- Style: Detached
- Pool: HeatedIn GroundPoolPrivatePool/Spa Combo
- Parking: Door-MultiEpoxy FlooringGarageGarage Door OpenerGarage Faces Rear
- Roofing: Composition
- Windows: Shutters
- General: 2Slab
- Originating MLS: NTR
- School District: Allen ISD
- County: Collin
- Zoning: COTTONWOOD BEND NO 7B (CAL)BLK ALOT 1R229000A00101
- Fencing: GateWood
- Utilities: Natural Gas AvailableSewer AvailableSeparate MetersWater Available
- Water: Public
- Sewer: Public Sewer
- Source: NTR
This listing courtesy of Olesia Bogdanova , JPAR Plano
 New - 2 days ago