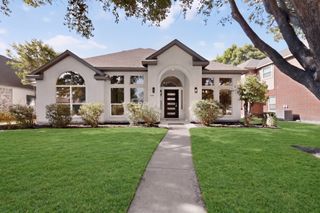
905 Larkspur Drive, Allen, TX 75002
- 3 beds |
- 2 baths |
- 2,084 sqft
 Single-Family Home
  Built in 2000
  9,583sqft lot
 2 car garage
  $209/sqft
  Listed 10 days ago
Property Description
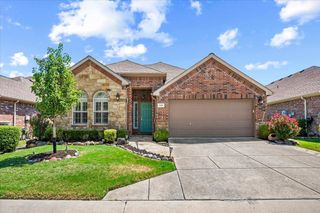
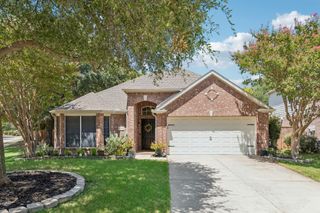
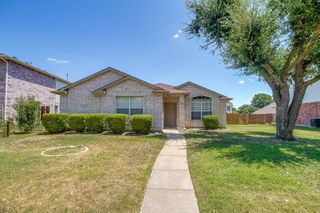
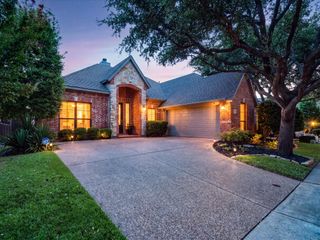
Beautifully updated single-story residence situated on a spacious lot in one of Allen's most desirable locations. Designed with both comfort and functionality in mind, this home features an open-concept floor plan highlighted by a stunning chef's kitchen with a large center island that flows seamlessly into the expansive living area—perfect for everyday living and entertaining. A versatile second living space and formal dining area provide additional room for gathering, while a dedicated home office offers the ideal work-from-home setup. The home includes three generously sized bedrooms, with rich wood and tile flooring throughout the main living areas and plush carpet in the bedrooms. The recently remodeled gourmet kitchen and luxurious primary bathroom showcase quality finishes and modern design, creating a move-in-ready home with timeless appeal. Buyers and buyers agent to verify all information , including schools, zoning, measurements and other property details . Step outside to your own private retreat. The backyard overlooks a neighboring 2+ acre property, providing exceptional privacy and serene views. Enjoy peaceful evenings under the oversized covered patio, surrounded by mature shade trees and enclosed by an 8-foot privacy fence. Located within the highly acclaimed Allen ISD, this exceptional property offers the perfect combination of modern updates, privacy, and an unbeatable location. FHA Assumable 4.875
- Listing Status:
- Active
- Data Last Updated:
- August 14, 2026 at 8:22PM
- Listing Office:
- Fathom Realty : 888-455-6040
- Listing Agent:
- Ron Morgan :
- Contact:
- 888-455-6040
- MLS ID:
- 21347880

- Style: Detached
- Pool: None
- Parking: Door-MultiGarageGarage Door Opener
- Roofing: Composition
- General: 1Slab
- HOA Amenities: Association Management266.0Annually
- Originating MLS: NTR
- School District: Allen ISD
- County: Collin
- Zoning: ALLEN NORTH ADDITION PHASE FOUR (CAL)BLK AR420400A04301
- Fencing: Wood
- Utilities: Electricity ConnectedNatural Gas AvailableSewer AvailableSeparate MetersWater AvailableCable Available
- Water: Public
- Sewer: Public Sewer
- Source: NTR
This listing courtesy of Ron Morgan , Fathom Realty
Monthly Payment
- Principal & Interest $
- Property Taxes $
- Home Insurance $
- VA Funding Fee $

 New - 5 hours ago