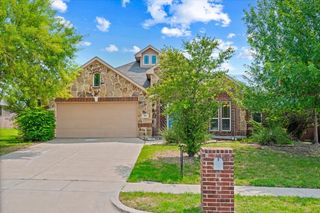
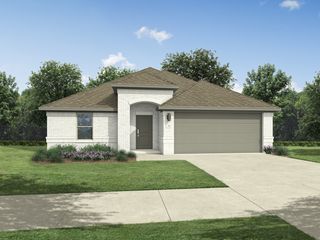
212 Circle Drive, Alvarado, TX 76009
- 3 beds |
- 2 baths |
- 2,064 sqft
 Single-Family Home
  Built in 1985
  1.87acre lot
 2 car garage
  $184/sqft
  Listed 1 month ago
Property Description
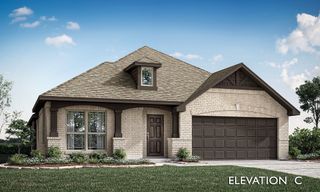
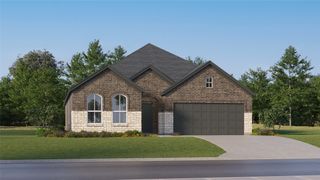
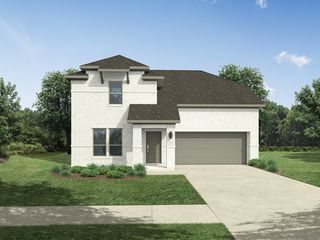
Tucked beneath a canopy of mature oak trees at the end of a peaceful gravel drive, this beautifully updated home offers comfort, character, and space to breathe, all with no HOA to hold you back. Step through the front door and you are welcomed into a charming open living space, where a gorgeous shiplap ceiling sets a warm, cottage like tone overhead. A newly built stone fireplace anchors a cozy seating area, flowing effortlessly into the dining area, perfect for gathering with family and friends. To the left, a hallway leads to two spacious bedrooms with wood flooring and a full bathroom. To the right, you will find the primary suite with wood flooring along with a beautifully refreshed kitchen, featuring new butcher block countertops, a farmhouse sink, and stainless steel appliances including a gas range, all set against a charming patterned tin backsplash. The kitchen opens into the stunning new living room addition, where soaring vaulted ceilings and an abundance of natural light pour through a wall of windows, creating a bright and airy space to unwind. Outside, the possibilities are endless. A detached two car garage with an attached laundry room offers everyday convenience, while a separate carport and a workshop with electricity provide even more flexibility for hobbies, storage, or projects. An existing chicken coop comes complete with resident chickens, and an already installed zipline promises hours of family fun for years to come. With sprawling, tree covered land to make your own, this property offers rare privacy, character, and room to grow, all just minutes from town.
- Listing Status:
- Active
- Data Last Updated:
- August 16, 2026 at 7:21PM
- Listing Office:
- Keller Williams Johnson County : 817-426-9800
- Listing Agent:
- Christina Kingery :
- Contact:
- 817-426-9800
- MLS ID:
- 21323540

- General: Rain Gutters
- Style: RanchDetached
- Pool: None
- Parking: Additional ParkingDetached CarportDriveway
- Roofing: Composition
- Windows: Window Coverings
- General: Brick1Slab
- Originating MLS: NTR
- School District: Alvarado ISD
- County: Johnson
- Zoning: LOT 7 OAK GROVE ESTATES126242500060
- Utilities: Electricity ConnectedSeptic AvailableWater Available
- Water: Public
- Sewer: Septic Tank
- Source: NTR
- Exclusions: Shelves in Gloria's room and Hannah's room.
This listing courtesy of Christina Kingery , Keller Williams Johnson County
Monthly Payment
- Principal & Interest $
- Property Taxes $
- Home Insurance $
- VA Funding Fee $

 New - 23 hours ago