4601 Oak Drive, Alvarado, TX 76009
- 4 beds |
- 3 baths |
- 2,999 sqft
 Single-Family Home
  Built in 1974
  9.87acre lot
 4 car garage
  $266/sqft
  Listed 18 days ago
Property Description
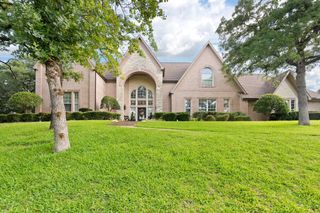
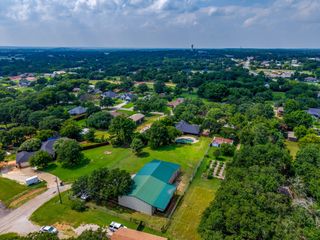
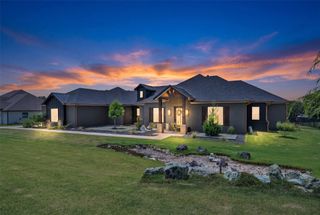
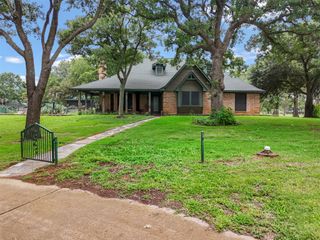
Discover the perfect blend of country living and city convenience with this immaculate home on 9.86 acres, located outside the city limits on a quiet, dead-end road. This move-in-ready property offers beautiful views and is ideal for a horse property, hobby farm, or peaceful country retreat. The versatile acreage features a spacious workshop, loafing shed, and pond, providing plenty of room for horses, cattle, 4-H projects, equipment storage, and outdoor recreation. Inside, you'll find 4 bedrooms, 3 full bathrooms, a split-bedroom floor plan, and a flexible home office that was previously used as a mother-in-law suite and could easily be converted back for multigenerational living. Upstairs, a large bonus room offers endless possibilities as a bedroom, game room, homeschool space, exercise room, or playroom. The attached garage is currently finished as additional living space with recently added HVAC vents but can easily be converted back to a functional garage. The spacious open-concept kitchen and dining area is the heart of the home, featuring picturesque views of the surrounding acreage and creating the perfect space for entertaining or everyday living. If you're searching for a home with acreage, horse property, or a country home with a workshop, loafing shed, and pond without sacrificing the convenience of the city, this exceptional property checks all the boxes. Schedule your private showing today!
- Listing Status:
- Active
- Data Last Updated:
- July 28, 2026 at 8:20PM
- Listing Office:
- Williams Trew Real Estate : 817-632-9500
- Listing Agent:
- Terri Silva :
- MLS ID:
- 21326680

- General: Awning(s)Fire PitRain GuttersGarage(s)Packing ShedWorkshopBarn(s)Stable(s)
- Style: TraditionalDetached
- Other Structures: Garage(s)Packing ShedWorkshopBarn(s)Stable(s)
- Pool: None
- Parking: Additional ParkingDrivewayGarageHeated GarageOversizedGarage Faces SideStorageWorkshop in GarageBoatRV Access/Parking
- Roofing: Metal
- Windows: Window Coverings
- General: Brick2Slab
- Originating MLS: NTR
- School District: Alvarado ISD
- County: Johnson
- Zoning: ABST 760 TR 14 J F SALAS126076000610
- Fencing: Barbed Wire
- Utilities: Electricity AvailablePhone AvailableSeptic AvailableWater Available
- Water: Community/Coop
- Sewer: Septic Tank
- Source: NTR
- Exclusions: Washer and dryer. Mounted tvs and sound bars.
This listing courtesy of Terri Silva , Williams Trew Real Estate
Monthly Payment
- Principal & Interest $
- Property Taxes $
- Home Insurance $
- VA Funding Fee $