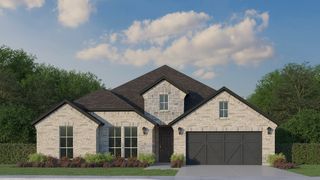
3217 Bairds Lane, Burleson, TX 76028
- 3 beds |
- 3 baths |
- 2,952 sqft
 Single-Family Home
  Built in 2021
  2acre lot
 2 car garage
  $237/sqft
  Listed 7 days ago
Property Description
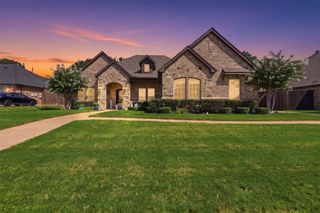
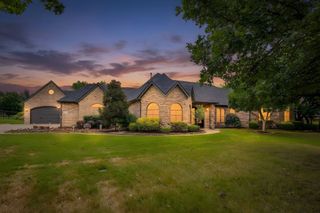
Modern luxury meets peaceful country living! This one-of-a-kind custom home is situated on 2 fully fenced acres behind a gated entrance. This desirable corner lot offers nearly 3,000 square feet of thoughtfully crafted living space with exceptional indoor-outdoor entertaining. The open-concept floor plan is enhanced by striking honeycomb ceramic tile flooring that flows seamlessly into the spacious living area, where a dramatic floor-to-ceiling stone fireplace serves as the room's stunning focal point.The chef-inspired kitchen is designed to impress, featuring an oversized island, custom two-tone cabinetry, sleek black solid-surface countertops, and a premium suite of Café appliances that elevate the space with both style and performance. Thoughtful designer upgrades include a built-in glass rinser, and not one—but two spacious walk-in pantries, making this kitchen as functional as it is beautiful. The dining area is truly unforgettable, featuring a full-view retractable glass overhead door that opens seamlessly to the covered patio. Step outside to your private outdoor kitchen, complete with a built-in grill, mini refrigerator, and mounted TV, all overlooking your fully fenced two-acre property. The primary suite features a custom accent wall, spa-inspired bath with dual vessel sinks, freestanding soaking tub, oversized walk-in shower, translucent doors, expansive custom closet, and a hidden SAFE ROOM made out of concrete blocks, discreetly tucked behind the closet for added peace of mind. A custom spiral staircase leads to the upstairs loft featuring a built-in hammock, a fun design element that is perfect for relaxing with a book, watching a movie, or simply unwinding after a long day. It's details like this that truly make this home one of a kind. Highly sought after Mansfield ISD! From stunning architecture to unforgettable entertaining spaces, this one-of-a-kind home offers a lifestyle unlike any other. Schedule your private showing today!
- Listing Status:
- Active
- Data Last Updated:
- July 28, 2026 at 7:18PM
- Listing Office:
- Texas Connect Realty, LLC : 817-522-1602
- Listing Agent:
- Brenda Garza :
- MLS ID:
- 21329861

- General: Outdoor Grill
- Style: Contemporary/ModernFarmhouseModernDetached
- Pool: None
- Parking: Aggregate
- Roofing: Shingle
- General: BrickStone VeneerWood SidingOne and One HalfSlab
- Originating MLS: NTR
- School District: Mansfield ISD
- County: Johnson
- Zoning: LOT 1 BLK 1 SAVANNAH HEIGHTS126409801010
- Fencing: Fenced
- Utilities: Septic Available
- Sewer: Septic Tank
- Source: NTR
- Exclusions: Minerals
This listing courtesy of Brenda Garza , Texas Connect Realty, LLC
Monthly Payment
- Principal & Interest $
- Property Taxes $
- Home Insurance $
- VA Funding Fee $

 New - 14 hours ago