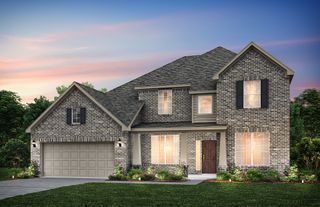
117 Hurstwood Court, Anna, TX 75409
- 4 beds |
- 4 baths |
- 3,434 sqft
 Single-Family Home
  Built in 2014
  7,362sqft lot
 3 car garage
  $151/sqft
  Listed 18 days ago
Property Description
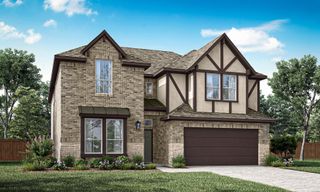

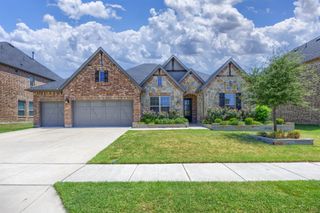
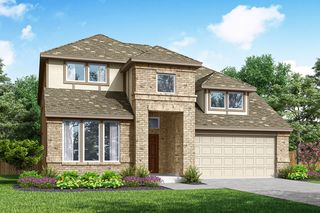
Welcome home to 117 Hurstwood Ct—one of the most coveted addresses in West Crossing!Perfectly positioned on one of the community's most desirable streets, this stunning two-story home backs to a peaceful greenbelt with scenic walking trails, offering exceptional privacy and beautiful views. Homes on Hurstwood Court rarely stay on the market for long, and once you arrive, it's easy to see why. This beautifully maintained 4-bedroom home is loaded with upgrades and thoughtful features. Rich hardwood flooring, brand-new carpet, a one-year-old roof. This home provides peace of mind and modern comfort from the moment you step inside. Designed for both everyday living and entertainment, the spacious floor plan features an inviting family room that flows seamlessly into the gourmet kitchen. Home chefs will appreciate the gas cooktop, quality ventilation system, abundant cabinetry with soft-close drawers and doors, and generous workspace for preparing meals and gathering with family and friends. The private primary suite is conveniently located downstairs, while upstairs you'll find three additional bedrooms, a spacious game room, and a dedicated media room, creating the perfect space for family fun, movie nights, or entertaining guests. Additional upgrades include two tankless water heaters for endless hot water, extra insulation for improved energy efficiency and lower utility costs, and a covered patio with electricity, making outdoor living and entertaining a breeze. The outstanding amenities of West Crossing complete the package. Residents enjoy a community clubhouse with a full kitchen, fitness center, resort-style swimming pool, playground, Frisbee golf course, and miles of walking trails. Even better, the home is within walking distance of both the elementary school and high school, making daily routines incredibly convenient. Combining an unbeatable location, quality upgrades, and exceptional community amenities, This home has it all, come take a tour
- Listing Status:
- Active
- Data Last Updated:
- August 16, 2026 at 10:20PM
- Listing Office:
- Keller Williams Realty : 817-329-8850
- Listing Agent:
- John Sturges :
- Contact:
- 817-832-7473
- MLS ID:
- 21344565

- General: Shed(s)
- Style: TraditionalDetached
- Other Structures: Shed(s)
- Pool: NoneCommunity
- Parking: ConcreteDoor-MultiDoor-SingleDrivewayGarage Faces FrontGarageGarage Door OpenerInside EntranceKitchen LevelOversized
- Roofing: Composition
- Windows: ShuttersWindow Coverings
- General: BrickRockStone2Slab
- HOA Amenities: All FacilitiesAssociation ManagementMaintenance GroundsMaintenance Structure662.0Annually
- Originating MLS: NTR
- School District: Anna ISD
- County: Collin
- Zoning: WEST CROSSING PHASE 2 (CAN)BLK ALOT 29R1041400A02901
- Fencing: MetalWood
- Utilities: Electricity ConnectedNatural Gas AvailableSewer AvailableSeparate MetersUnderground UtilitiesWater AvailableCable Available
- Water: Public
- Sewer: Public Sewer
- Source: NTR
This listing courtesy of John Sturges , Keller Williams Realty
Monthly Payment
- Principal & Interest $
- Property Taxes $
- Home Insurance $
- VA Funding Fee $

 New - 1 day ago