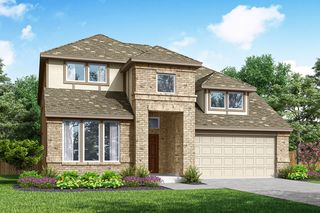
1317 Staffords Point Lane, Anna, TX 75409
- 4 beds |
- 4 baths |
- 3,064 sqft
 Single-Family Home
  Built in 2026
  6,926sqft lot
 2 car garage
  $163/sqft
  Listed 1 month ago
Property Description
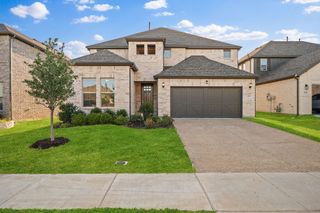
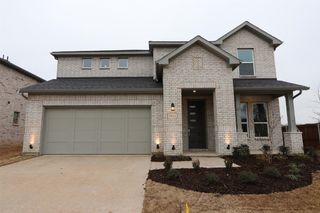
This remarkable new construction two-story Brightland Home showcases the highly sought-after Rosewood floor plan, offering 4 spacious bedrooms, 4 full bathrooms, and an impressive 3,064 square feet of versatile living space designed to meet the needs of modern families. From the moment you enter, you are greeted by soaring ceilings, abundant natural light, and a thoughtfully designed layout that seamlessly balances open gathering areas with private retreats. The heart of the home is the chef-inspired kitchen, featuring plenty of cabinetry, stainless steel appliances, a generous pantry, and a large center island that provides ample space for meal prep, casual dining, and entertaining guests. The kitchen flows into the dining area and the two-story great room, where vaulted ceilings, upgraded flooring, and wall-to-wall windows create a bright, atmosphere perfect for hosting gatherings or relaxing. The owner’s suite, located on the main floor offers a spa-like ensuite bathroom, complete with dual vanities, a deep soaking tub, a separate glass-enclosed shower, and an expansive closet. A dedicated study at the front of the home provides an ideal space for remote work, hobbies, or a quiet reading nook. Upstairs, you’ll find three additional spacious bedrooms, each thoughtfully designed for comfort, along with a well-appointed full bath to ensure easy access for family and guests. Set in a serene yet convenient neighborhood with onsite elementary and middle schools, the community offers access to parks, amenities, and quick commutes to dining, shopping, and employment in Anna and nearby McKinney. This home is a perfect blend of modern living and countryside charm.
- Listing Status:
- Active
- Data Last Updated:
- August 16, 2026 at 11:19PM
- Listing Office:
- DRB Group Realty, LLC : 240-457-9391
- Listing Agent:
- Chaquia Thomas :
- Contact:
- 512-364-5196
- MLS ID:
- 21296221

- General: LightingPrivate YardRain Gutters
- Style: TraditionalDetached
- Pool: None
- Parking: ConcreteDoor-SingleDrivewayGarage Faces FrontGarageGarage Door Opener
- Roofing: Composition
- General: BrickFiber CementRockStone2Slab
- HOA Amenities: All FacilitiesAssociation ManagementMaintenance GroundsMaintenance Structure625.0Annually
- Originating MLS: NTR
- School District: Anna ISD
- County: Collin
- Zoning: 2944863
- Fencing: Back YardFencedFullGateWood
- Utilities: Natural Gas AvailableSewer AvailableSeparate MetersWater Available
- Water: Public
- Sewer: Public Sewer
- Source: NTR
This listing courtesy of Chaquia Thomas , DRB Group Realty, LLC
Monthly Payment
- Principal & Interest $
- Property Taxes $
- Home Insurance $
- VA Funding Fee $

 New - 23 hours ago