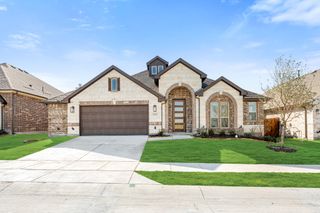
1324 Elijah Drive, Anna, TX 75409
- 4 beds |
- 3 baths |
- 3,306 sqft
 Single-Family Home
  Built in 2024
  6,011sqft lot
 2 car garage
  $151/sqft
  Listed 2 months ago
Property Description

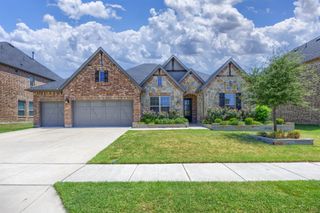
Welcome to this stunning, sun-drenched sanctuary in highly coveted Anna Crossing! Designed for effortless living and seamless entertaining, this open-concept layout features luxury vinyl plank flooring, crisp neutral tones, and stylish modern fixtures throughout. At the heart of the home, the gourmet kitchen shines with premium quartz countertops, classic subway tile backsplash, stainless steel appliances, a gas cooktop, double ovens, and a massive center island. The light-filled dining space flows effortlessly into a spacious living area anchored by a cozy gas fireplace with sweeping views of the backyard. Tucked away on the main level, the private primary retreat boasts a spa-like bath with dual vanities, a deep soaking tub, an oversized walk-in shower, and a massive walk-in closet. A versatile secondary bedroom and full bath downstairs offer the ideal setup for a home office or guest suite. Upstairs presents the ultimate entertainment zone, featuring a huge game room, a private media room, two additional bedrooms with excellent closet space, and a full bath. Relax outdoors under the covered back patio overlooking a fully fenced yard with plenty of room for pets and play. Complete with a 2-car garage, proximity to top-rated Anna ISD schools, and fast access to US-75 and Hwy 121 for an easy commute to McKinney, Frisco, Plano, and Prosper, this home is a true lifestyle upgrade!
- Listing Status:
- Active
- Data Last Updated:
- August 17, 2026 at 2:18AM
- Listing Office:
- OnDemand Realty : 214-766-5833
- Listing Agent:
- Amy Thompson :
- Contact:
- 469-344-8111
- MLS ID:
- 21275521

- Style: Detached
- Pool: None
- Parking: DrivewayGarage
- General: 2
- Road/Access: All Weather Road
- HOA Amenities: All FacilitiesAssociation ManagementMaintenance Grounds600.0Annually
- Originating MLS: NTR
- School District: Anna ISD
- County: Collin
- Zoning: ANNA CROSSING PHASE 8 (CAN)BLK LLOT 23R1292400L02301
- Utilities: Sewer AvailableWater AvailableCable Available
- Water: Public
- Sewer: Public Sewer
- Source: NTR
This listing courtesy of Amy Thompson , OnDemand Realty
Monthly Payment
- Principal & Interest $
- Property Taxes $
- Home Insurance $
- VA Funding Fee $

 New - 1 day ago